
Search results for "Isolate" in Home Design Ideas
 Jill Pfeiffer Design
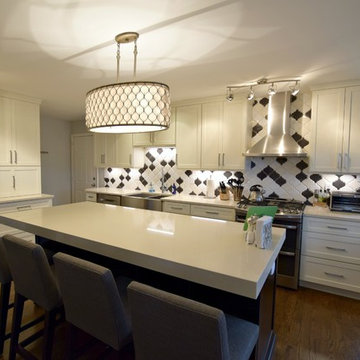
To transform this Southeast Denver kitchen from a dark isolated space to an open and integrated living area, we removed the wall between the kitchen and dining room as well as the support beam that remained from a previous remodel. By removing the support beam – which would have otherwise broken the sleek flow of the kitchen – we achieved a smooth transition throughout the kitchen. The inclusive room hosts clean, fresh cream and white with a splash of dark in the arabesque random backsplash which perfectly integrates the two-toned look of the darker island with the extra thick quartz counter and the of the off-white cabinets. The enhanced, low voltage lighting mixed with the added sparkle geometric crystal chandelier completes the finished look for the main room of the home.
 Bennett Design Co.
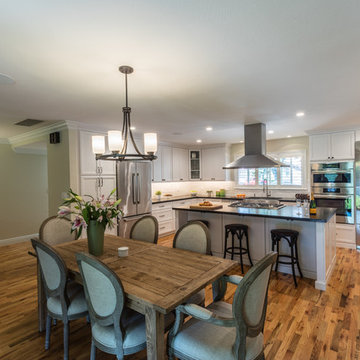
We focused on opening up this small, isolated, galley style kitchen into a space where these home owners could entertain, cook, and have an occasional glass of wine. Honestly - check out that wine refrigerator! By removing the central wall between the dining room and kitchen, it allowed light to flow through the entire home. We added a large pantry to ensure we maintained plenty of storage space while creating this open floorplan. White cabinets, dark countertops, and a medium tone hardwood floor leave this space feeling timeless and elegant.
 Jill Pfeiffer Design
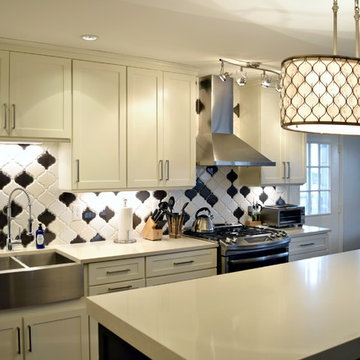
To transform this Southeast Denver kitchen from a dark isolated space to an open and integrated living area, we removed the wall between the kitchen and dining room as well as the support beam that remained from a previous remodel. By removing the support beam – which would have otherwise broken the sleek flow of the kitchen – we achieved a smooth transition throughout the kitchen. The inclusive room hosts clean, fresh cream and white with a splash of dark in the arabesque random backsplash which perfectly integrates the two-toned look of the darker island with the extra thick quartz counter and the of the off-white cabinets. The enhanced, low voltage lighting mixed with the added sparkle geometric crystal chandelier completes the finished look for the main room of the home.
Find the right local pro for your project
 Paradise Theater

Acoustically engineered and beautiful private home theater in Beverly Hills. Full sound isolation creates a serene environment to enjoy this extraordinary theater experience. Perforated leather and acoustical wood allow for optimal acoustics with unique finishes. Light coves conceal fabric which cover the Dolby Atmos ceiling speakers. 17 foot wide screen is illuminated by Sony's flagship 4k laser projector. Theater designed by Paradise Theater, Built by Fantastic Theaters, AV & system integration by Robert's Home AV.
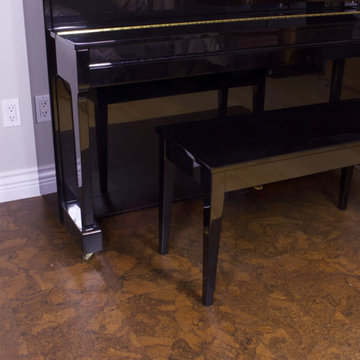
 iCork Floor
If you want a floor that can: do higher resistance (suitable for commercial application), provide great acoustic and thermal properties, undergo better performance against UV fading, and has no off gassing and provides a low slip surface then Cork flooring is where to go.

 Scenic Interiors, LLC
The original walk-up attic in this 1950 home was too low and cramped to be of use as a finished space. We engineered a new roof structure that gave us the needed headroom for a master bedroom, his and hers closets, an en-suite laundry and bathroom. The addition follows the original roofline, and so is virtually undetectable from the street. Exposed roof truss structure, corner window and cork floor adds to the mid-century aesthetic. A master retreat that feels very isolated from the rest if the house and creates great living space out of nothing.
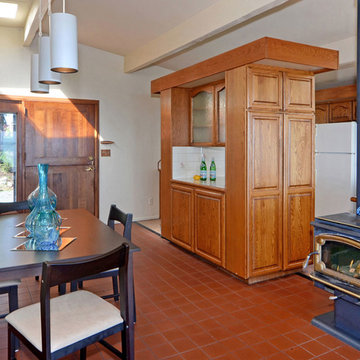
 User
UserMake a bold statement with glassware for your dining room centerpiece. Here we have incorporated three similarly colored pieces of marine glassware with mirrors beneath them in order to isolate each piece but also to designate the center of the table.
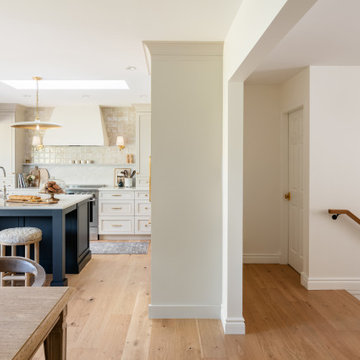
 MAC Reno Design Build LTD ( MAC Renovations)
Long sightlines were considered alongside the individual rooms. From the hall and stair landing, the new kitchen reads as part of a cohesive home rather than an isolated renovation.
 Kitchens Direct, Inc
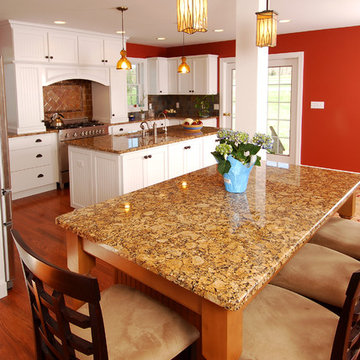
Prior to being renovated, the existing rooms of this home were compartmentalized into claustrophobic sections, barely serving their individual functions in relative isolation. With a belief that utility need not exist independent of comfort, we looked to open up and expand the kitchen space into an existing porch. We feel this answered the client's call for a combined kitchen and living space while improving on all functional elements of the design. Throughout the project we would keep our focus on the goal of bringing the home into the modern age, without sacrificing the client's desire for a comfortable, family friendly feel.
Photographed by: Skylim Photography
 Matt Michel Design
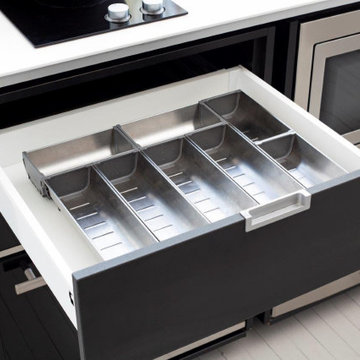
Kitchenpod: the Temporary Kitchen you HIRE when you need to be rescued from your Kitchen renovation
Includes:
• 2 burner electric cooktop
• Cutlery drawer
• Full size 60cm Oven
• Microwave with griller
• Single DishDrawer dishwasher
• Full size sink with Hot water
• Own pump and Isolated Circuit Board
Just need to connect nearby to Cold water tap, and standard 10AMP powerpoint.
Available currently for hire [minimum 4 weeks] within Sydney Metropolitan Area.
Talk to Matt about franchise opportunities in other areas.
For more information go to www.kitchenpod.com.au
Proudly Designed and Manufactured in Australia – Patent Protected
 TLN INTERIORS
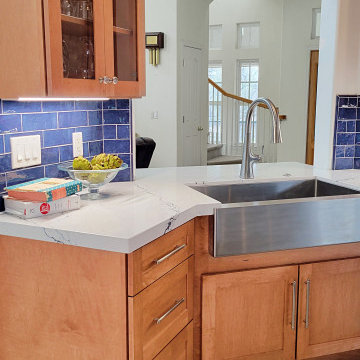
A room in your home rarely exists in isolation! When we work on houses, we always try to pull design elements across so that it doesn't feel disconnected. If two rooms are too different, it will feel like the house from Beetlejuice, juxtaposing country kitch and brutal modernism in the worst ways. But how do you prevent this? You pull elements across from room to room. That could be a color, the flooring, or a wood stain. In this case, we tried to use a stain in the kitchen that would be reminiscent of the stain used on the banister and the front door. You don't need to have a house where everything matches, you just need to make sure that there are threads of cohesion floating through
 EnviroHomeDesign LLC
Hadley Photo

Large tuscan master alcove bathtub photo in DC Metro with green walls
Large tuscan master alcove bathtub photo in DC Metro with green walls
 Bennett Design Co.
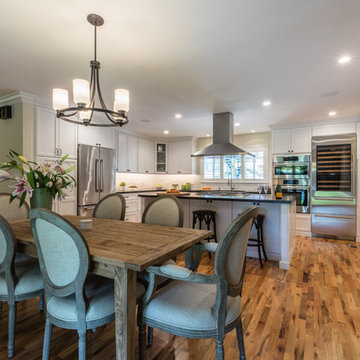
We focused on opening up this small, isolated, galley style kitchen into a space where these home owners could entertain, cook, and have an occasional glass of wine. Honestly - check out that wine refrigerator! By removing the central wall between the dining room and kitchen, it allowed light to flow through the entire home. We added a large pantry to ensure we maintained plenty of storage space while creating this open floorplan. White cabinets, dark countertops, and a medium tone hardwood floor leave this space feeling timeless and elegant.
 Huggins Wood Floor Specialist
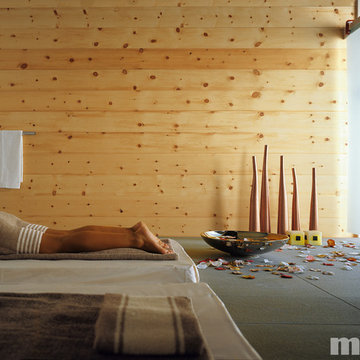
Swiss Stone Pine Swiss Pine plank (pine wood from mountain regions) in 3-layer construction with small bevel on long side and approx. 5 mm top layer, with approx. 5 mm backing in the same wood and middle layer conifer. Tongue and groove on all sides for easy installation. Typical surface with large knots up to 100 mm diameter and sapwood (around 1/3 of the plank). Isolated sealed cracks up to max. 1/3 of plank length are possible; stress cracks in the knots and small cracks of up to max. 25 mm diameter are also closed with appropriate wood putty.
 Arciform

A mid-century master bath with soaking tub, walk in shower, powder room and his & hers sinks. Design by Kristyn Bester. Photos by Photo Art Portraits
 K-2 Design, Inc.
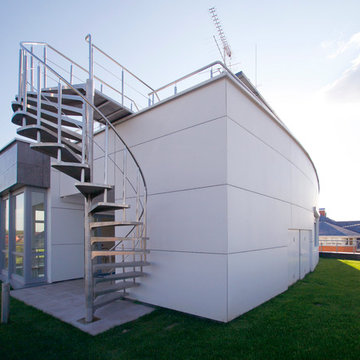
Private house is located in the northwestern part of the area with the development of the south by the living aisle. The building has 3 floors and a basement.
The building has 5 bedrooms, 9 bathrooms, 2 swimming pools, 2 elevators, bowling, sauna, steam bath, garage for 4 cars, an isolated area for staff. The building has developed balconies and terraces, roofs planted with grass and used for recreation.
Facades are decorated with fiber cement panels and granite.
Due to the extensive glazing and the unusual layout, a beautiful view opens to the adjacent lot from the windows of all dwellings. All living rooms have access to the green roof and balconies.
Architect: Sergey Kuzmin
 Medford Design-Build
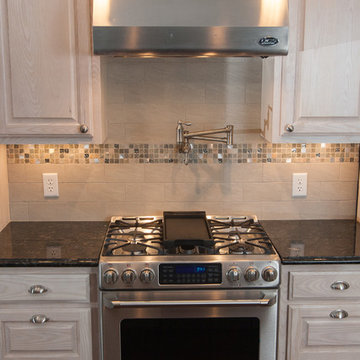
A common complaint from by clients is that their old kitchens are too isolated, so you end up with a lonely cook, or too many people in the kitchen visiting when the cooking needs to be done. The solution is simple—knock out some wall and create a living space which is integrated with the adjacent rooms, making the kitchen the center—or “heart”—of the home.
This is the finished kitchen, open to the living room, with the renovated fireplace. Photo by Mike Medford.
 Thompson Remodeling
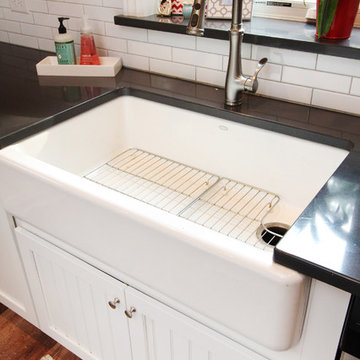
This 80 year old farm house was in need of an update. The kitchen and dining areas were cramped, dark and isolated from one another. The homeowner requested an open floor plan with more storage and space where her children could play while she was busy in the kitchen.
Thompson Remodeling flipped the existing positions of the dining room and kitchen and removed walls to open up the space. The new kitchen has bright white cabinets, quartz countertops and an island with a butcher block counter. A custom banquette provides seating and a spot for the kids to play and do homework while its bench doubles as hidden storage. The wet bar in the dining space has loads of pantry space.
The existing floors were very uneven, so we used a vinyl plank flooring that would allow more give for installation. It looks just like weathered pine and will offer very easy care for the busy family.
 Archadeck of Fairfield & Westchester Counties
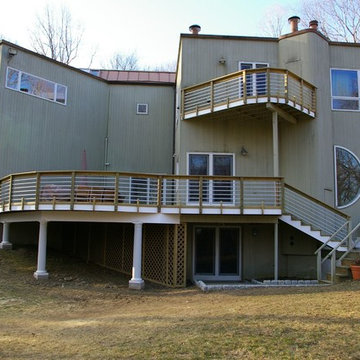
Inspiration for a contemporary backyard deck remodel in New York
 Billdr Renovation

The project involved opening the ceiling on the ground floor of a 1930s duplex and replacing the plaster finish with a gypsum ceiling system. Aluminum electrical wiring was also replaced to conform to current standards, and the existing lighting was exchanged for new pot lights in all rooms.
Once the ceilings were opened, an acoustic, soundproofing insulation system was installed to absorb interior noise from the second floor of the duplex. The soundproofing system consists of blown wool insulation, padded with a thin layer of air between it and the gypsum ceiling finish, along with the installation of resilient bars.
__________
Le projet consistait à ouvrir le plafond du rez-de-chaussée d'un duplex des années 1930 et à remplacer la finition de plâtre par un système de plafond de gypse. Le câblage électrique en aluminium a également été remplacé pour se conformer aux normes en vigueur, et l'éclairage existant a été remplacé par de nouveaux luminaires encastrés dans toutes les pièces.
Une fois les plafonds ouverts, un système d'isolation acoustique et insonorisant a été installé pour absorber les bruits intérieurs du deuxième étage du duplex. Le système d'insonorisation consiste en une isolation en laine soufflée, rembourrée d'une fine couche d'air entre elle et la finition du plafond de gypse, ainsi que l'installation de barres résilientes.
56