
Search results for "Isolation" in Home Design Ideas
 Park Landscaping Ltd.
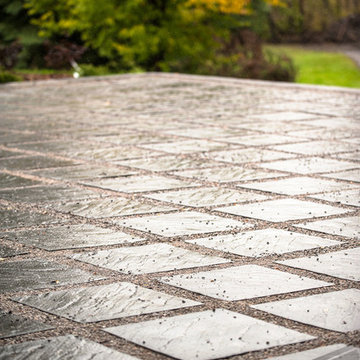
A expansive backyard with modern touch ups. Everything seen in the pictures are built or installed by Park Landscaping Ltd. From the brown slate outdoor walkway that supports the dark wood deck to the ocean pearl slate stairs that lead to the outdoor stone fireplace. Creativity with stealthy and modern elements to ensure that the surrounding area is complemented, not isolated.
 David Estreich Architects
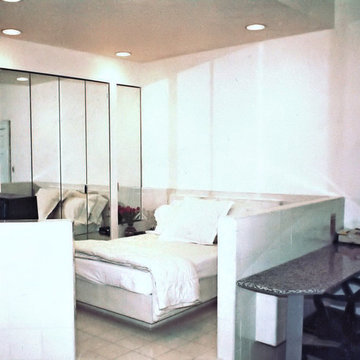
The theatrical effect continues into the Master Bedroom, where the bed is raised on a dias and isolated as if by an orchestral railing.
Inspiration for a huge modern master ceramic tile bedroom remodel in New York with white walls
Inspiration for a huge modern master ceramic tile bedroom remodel in New York with white walls
 Mapos Architects DPC
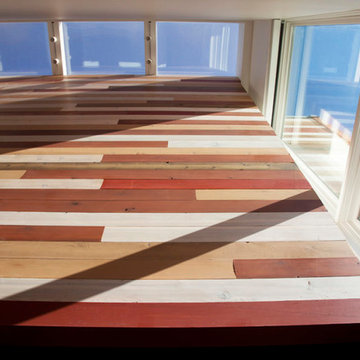
A doctor in Dallas hired Mapos to design his dream home in the upscale neighborhood of Bluffview that would serve as both a haven from his hectic days at the hospital and a space to support his active outdoor lifestyle. Mapos was tasked with designing a modern home that would function as a definitive counterpoint to the new, yet traditional McMansions on adjacent properties.
The client emphasized the necessity of informal living and dining areas for entertaining, spacious bedrooms, a home office, and plentiful storage space for his outdoor gear and automobiles. He also requested an outdoor pool, hot tub, and lush landscape to isolate the property and establish a sense of privacy.
The two-story interior was designed as an open volume with the second floor inserted into a larger box, creating a dramatic interplay of double-height and compressed spaces on the lower level. For the exterior, Mapos composed the house out of four flat-roofed volumes, assembled to create welcoming front and rear outdoor spaces, intimate landscaped side gardens, and visual protection from the neighbors. The forms and proportions combined contain a rich assembly of indoor and outdoor spaces that will serve the client for years to come.
Find the right local pro for your project
 Phi Design Inc.
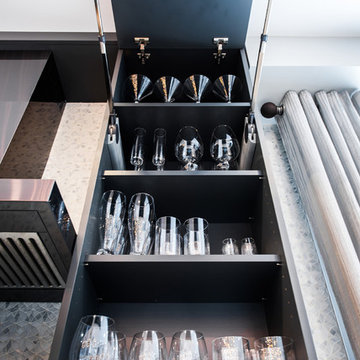
When we first met with our clients in their home, they had an outdated ‘’builder’s kitchen”. Even though it was open to adjacent spaces, the layout made it seem isolated from the rest of the house. As we worked on the design, making the space more sociable was among our primary goals. We opted for an island large enough for the entire family of four plus company (the original kitchen had a small peninsula that could only seat two). The gray color scheme, inspired by our clients’ bold decision to go with black appliances instead of traditional stainless steel, made a perfect backdrop for the stunning waterfall countertop. The end result was a very warm, inviting space that has now become the “new family room”. #phidesigninc #customkitchen #modernkitchen #kitchenrenovation #graykitchen #waterfallcountertop #quarz #marblecountertop #marblebacksplash #aventos #magiccorner #pullout #blackappliances #2017trend #satellitechandelier #hardwoodflooring #ravineviewconstruction
 Lynda Bittner Home Interiors, LLC
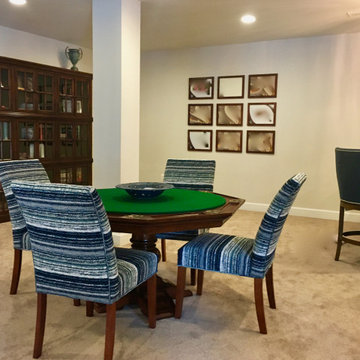
If you must be home isolating at least have some fun doing it in style! This all in basement brings games and fun for all!
Inspiration for a transitional walk-out carpeted and beige floor basement remodel in Baltimore with a bar and beige walls
Inspiration for a transitional walk-out carpeted and beige floor basement remodel in Baltimore with a bar and beige walls
 TraceyJordan Collection
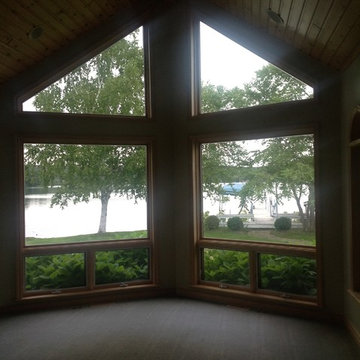
The original game room served as the catalyst for transforming Evermore into a rustic industrial retreat. The room was connected to the dining area through an awkward vestibule which unnecessarily narrowed the room and rather than connect it to the rest of the home, it isolated it.
The vestibule along with approximately 10ft of the common wall was removed opening up the game room to the entire living area. Over strenuous objections from local contractors we removed all of the log & twig railings and replaced them with what has become a continual conversation piece.
Photo Credit: TraceJordan Properties
 Katie Hutchison Studio

This project for a builder husband and interior-designer wife involved adding onto and restoring the luster of a c. 1883 Carpenter Gothic cottage in Barrington that they had occupied for years while raising their two sons. They were ready to ditch their small tacked-on kitchen that was mostly isolated from the rest of the house, views/daylight, as well as the yard, and replace it with something more generous, brighter, and more open that would improve flow inside and out. They were also eager for a better mudroom, new first-floor 3/4 bath, new basement stair, and a new second-floor master suite above.
The design challenge was to conceive of an addition and renovations that would be in balanced conversation with the original house without dwarfing or competing with it. The new cross-gable addition echoes the original house form, at a somewhat smaller scale and with a simplified more contemporary exterior treatment that is sympathetic to the old house but clearly differentiated from it.
Renovations included the removal of replacement vinyl windows by others and the installation of new Pella black clad windows in the original house, a new dormer in one of the son’s bedrooms, and in the addition. At the first-floor interior intersection between the existing house and the addition, two new large openings enhance flow and access to daylight/view and are outfitted with pairs of salvaged oversized clear-finished wooden barn-slider doors that lend character and visual warmth.
A new exterior deck off the kitchen addition leads to a new enlarged backyard patio that is also accessible from the new full basement directly below the addition.
(Interior fit-out and interior finishes/fixtures by the Owners)
 Urban Oasis Landscape Design

A stucco pony wall with a quartzite cap and hand-hewn gate around the yard creates a feeling of enclosure but not isolation.
Photo of a small eclectic drought-tolerant, rock and full sun front yard stone and wood fence landscaping in Los Angeles for spring.
Photo of a small eclectic drought-tolerant, rock and full sun front yard stone and wood fence landscaping in Los Angeles for spring.

 NILES
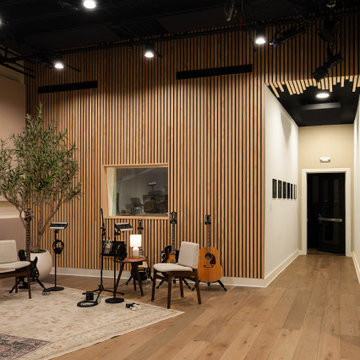
NILESThis 2022 project for Sovereign Grace Music was a full-scale, purpose-built recording and production facility designed to support songwriting, live tracking, mixing, and video content creation. Working alongside the extraordinary Sovereign Grace team—and in collaboration with Authentic Carpentry—NILES handled sound reduction, audio integration, and all acoustic treatment design and installation.
The facility features a full Control Room, a spacious Live Room, and a large Isolation Booth engineered for dry drum capture or vocal tracking during full-band sessions. Each space was crafted for accuracy, clarity, and intuitive workflow, ensuring that engineers and artists can move seamlessly between rooms without breaking creative momentum.
Clear sightlines, generous lighting, and intentional layout choices make the studio equally suited for recording and video production. Every room is wired for a plug-and-play workflow, supporting multi-camera shoots, ensemble tracking, and efficient session flow.
Behind the aesthetic, the acoustic infrastructure is highly robust. The Control Room, Live Room, and ISO Booth sit on independent floor systems with tailored sound-reducing wall assemblies and strategic treatments throughout. No suite is mechanically bonded, allowing simultaneous use of all rooms with minimal sound transmission.
Monitoring in the Control Room centers around PMC 6-2 loudspeakers, precisely tuned to ensure accurate translation from mix position to the final master.
The result is a balanced, inviting, and technically exact environment—built to serve the diverse creative needs of Sovereign Grace Music for years to come.
 NILES
NILESThis 2022 project for Sovereign Grace Music was a full-scale, purpose-built recording and production facility designed to support songwriting, live tracking, mixing, and video content creation. Working alongside the extraordinary Sovereign Grace team—and in collaboration with Authentic Carpentry—NILES handled sound reduction, audio integration, and all acoustic treatment design and installation.
The facility features a full Control Room, a spacious Live Room, and a large Isolation Booth engineered for dry drum capture or vocal tracking during full-band sessions. Each space was crafted for accuracy, clarity, and intuitive workflow, ensuring that engineers and artists can move seamlessly between rooms without breaking creative momentum.
Clear sightlines, generous lighting, and intentional layout choices make the studio equally suited for recording and video production. Every room is wired for a plug-and-play workflow, supporting multi-camera shoots, ensemble tracking, and efficient session flow.
Behind the aesthetic, the acoustic infrastructure is highly robust. The Control Room, Live Room, and ISO Booth sit on independent floor systems with tailored sound-reducing wall assemblies and strategic treatments throughout. No suite is mechanically bonded, allowing simultaneous use of all rooms with minimal sound transmission.
Monitoring in the Control Room centers around PMC 6-2 loudspeakers, precisely tuned to ensure accurate translation from mix position to the final master.
The result is a balanced, inviting, and technically exact environment—built to serve the diverse creative needs of Sovereign Grace Music for years to come.
 Vineuve Construction Inc.
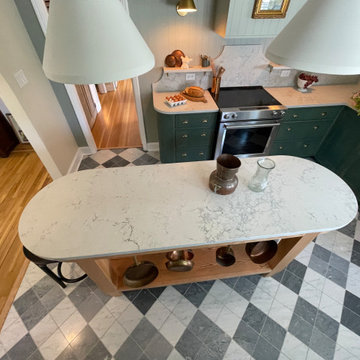
This kitchen design blends traditional elegance with contemporary functionality. It features rich dark green cabinetry that creates a sophisticated focal point while complementing the crisp checkered gray-and-white checkered pattern marble tile flooring. The space showcases perfect balance with a minimalist conical pendant light above the central island, natural light flooding through the glass panelled windows and door, and elegant architectural details including an arched doorway opening to the adjacent living room and dining room to provide only a hint of separation without complete isolation.
 Architecture Office
Nestled in an undeveloped thicket between two homes on Monmouth road, the Eastern corner of this client’s lot plunges ten feet downward into a city-designated stormwater collection ravine. Our client challenged us to design a home, referencing the Scandinavian modern style, that would account for this lot’s unique terrain and vegetation.
Through iterative design, we produced four house forms angled to allow rainwater to naturally flow off of the roof and into a gravel-lined runoff area that drains into the ravine. Completely foregoing downspouts and gutters, the chosen design reflects the site’s topography, its mass changing in concert with the slope of the land.
This two-story home is oriented around a central stacked staircase that descends into the basement and ascends to a second floor master bedroom with en-suite bathroom and walk-in closet. The main entrance—a triangular form subtracted from this home’s rectangular plan—opens to a kitchen and living space anchored with an oversized kitchen island. On the far side of the living space, a solid void form projects towards the backyard, referencing the entryway without mirroring it. Ground floor amenities include a bedroom, full bathroom, laundry area, office and attached garage.
Among Architecture Office’s most conceptually rigorous projects, exterior windows are isolated to opportunities where natural light and a connection to the outdoors is desired. The Monmouth home is clad in black corrugated metal, its exposed foundations extending from the earth to highlight its form. Construction is scheduled to begin in the spring of 2020.

 Thompson Remodeling
This 80 year old farm house was in need of an update. The kitchen and dining areas were cramped, dark and isolated from one another. The homeowner requested an open floor plan with more storage and space where her children could play while she was busy in the kitchen.
Thompson Remodeling flipped the existing positions of the dining room and kitchen and removed walls to open up the space. The new kitchen has bright white cabinets, quartz countertops and an island with a butcher block counter. A custom banquette provides seating and a spot for the kids to play and do homework while its bench doubles as hidden storage. The wet bar in the dining space has loads of pantry space.
The existing floors were very uneven, so we used a vinyl plank flooring that would allow more give for installation. It looks just like weathered pine and will offer very easy care for the busy family.

 PI Photography Wall Art & Fine Art
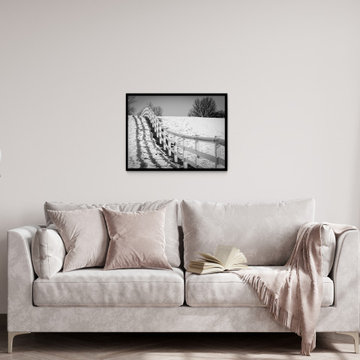
For print options, please visit: https://pipafineart.com/pages/black-and-white-picture-wall-decor-endless-fences-rustic-country-farmhouse-style-rural-landscape-photograph-wall-art-prints. This black and white photograph captures a stark winter scene, dominated by a receding white picket fence that disappears into the snow-covered landscape. The strong diagonal line of the fence draws the eye into the distance, emphasizing the depth and solitude of the winter setting. Bare trees punctuate the horizon against a pale sky, their stark silhouettes mirroring the rigid geometry of the fence. The high contrast and stark lighting create a dramatic and somewhat melancholic atmosphere, highlighting the isolation of the scene and evoking a sense of journey and the passage of time. The print's composition and stark aesthetic make it a compelling piece for contemplation, suggesting both the bleakness of winter and the promise of what lies beyond.
 Clark Richardson Architects
Photo: Paul Finkel
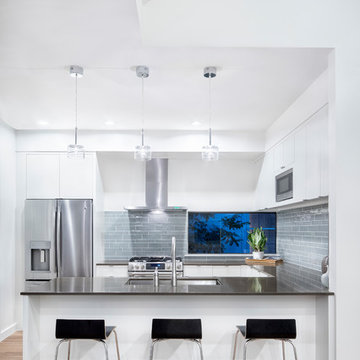
Large cottage l-shaped medium tone wood floor and brown floor eat-in kitchen photo in Austin with a drop-in sink, flat-panel cabinets, white cabinets, solid surface countertops, gray backsplash, ceramic backsplash, stainless steel appliances and a peninsula
Large cottage l-shaped medium tone wood floor and brown floor eat-in kitchen photo in Austin with a drop-in sink, flat-panel cabinets, white cabinets, solid surface countertops, gray backsplash, ceramic backsplash, stainless steel appliances and a peninsula
 Visbeen Architects
Photographer: Chuck Heiney
Crossing the threshold, you know this is the home you’ve always dreamed of. At home in any neighborhood, Pineleigh’s architectural style and family-focused floor plan offers timeless charm yet is geared toward today’s relaxed lifestyle. Full of light, warmth and thoughtful details that make a house a home, Pineleigh enchants from the custom entryway that includes a mahogany door, columns and a peaked roof. Two outdoor porches to the home’s left side offer plenty of spaces to enjoy outdoor living, making this cedar-shake-covered design perfect for a waterfront or woodsy lot. Inside, more than 2,000 square feet await on the main level. The family cook is never isolated in the spacious central kitchen, which is located on the back of the house behind the large, 17 by 30-foot living room and 12 by 18 formal dining room which functions for both formal and casual occasions and is adjacent to the charming screened-in porch and outdoor patio. Distinctive details include a large foyer, a private den/office with built-ins and all of the extras a family needs – an eating banquette in the kitchen as well as a walk-in pantry, first-floor laundry, cleaning closet and a mud room near the 1,000square foot garage stocked with built-in lockers and a three-foot bench. Upstairs is another covered deck and a dreamy 18 by 13-foot master bedroom/bath suite with deck access for enjoying morning coffee or late-night stargazing. Three additional bedrooms and a bath accommodate a growing family, as does the 1,700-square foot lower level, where an additional bar/kitchen with counter, a billiards space and an additional guest bedroom, exercise space and two baths complete the extensive offerings.
 Cabinets by Design
Eileen Casey
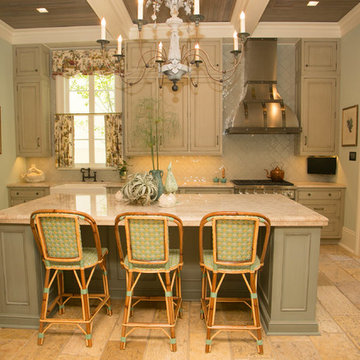
Enclosed kitchen - mid-sized traditional enclosed kitchen idea in New Orleans with a farmhouse sink, recessed-panel cabinets, beige cabinets, stainless steel appliances and an island
Enclosed kitchen - mid-sized traditional enclosed kitchen idea in New Orleans with a farmhouse sink, recessed-panel cabinets, beige cabinets, stainless steel appliances and an island

 pipexai
Pipex.ai is an example of an efficient sourcing option through a reliable B2B platform, where buyers can search for relevant components of intricate piping systems. The bleed ring flange can be used between two flanges to provide a safe way to measure the pressure, sample the fluid, and vent the pipeline without breaking the pipeline. This element is also extensively used in oil and gas, refineries, petrochemical plants, and power plants, where the aspects of operational safety and control are paramount. A buyer can also compare specifications, compliance information, and order certified bleed ring flanges that would fit in the high-pressure, high-temperature environment and ensure the system reliability, maintenance control, and continuous industrial processes.
In case of critical pipeline installations, the Bleed Ring Flanges Manufacturers prepare components that are built to fit between normal flanges without pressure reduction. The bleed ring flange will enable the controlled monitoring and isolation, which will reduce downtime even when inspection or sampling is in progress. A B2B Portal assists buyers in accessing qualified suppliers that will supply the products and materials that have been machined correctly, and a reliable supply. Adequate selection of the Bleed Ring Flange of the system would enhance safety precautions, system diagnostics, and add to the future efficacy of the systems, hence a required change in the case of industries operating with pressurized and hazardous media.
46