
Search results for "Isolation" in Home Design Ideas
 Inspire Q
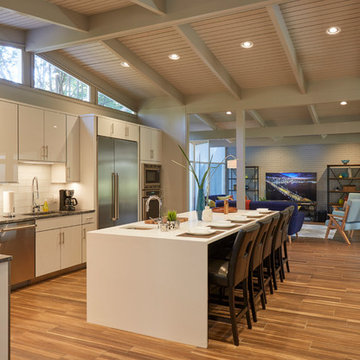
To provide additional seating, the over-sized island hosts five counter height chairs, To keep the emphasis on the beautiful kitchen finishes, decor and accessories was kept to a minimum or more isolated to the living spaces of the room. A few vases were brought in to incorporate the primary color scheme, but with Mid-Century trendy highlighting minimalism, less is more.
Archer Keyhole Counter Height Chairs


Find the right local pro for your project
 Urban Kitchens
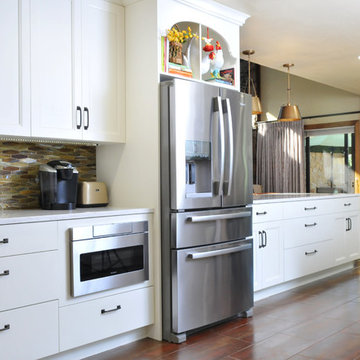
Open to the living area! This kitchen was isolated from the living area with traditional cabinets and Old World finishes. Built in 1979, this kitchen looks fabulous with bright cabinets and new tile floors! Urban Kitchens installed Showplace Cabinetry with Concord doors finished and painted with Soft Cream.
 The Bravo's Landscape Inc.
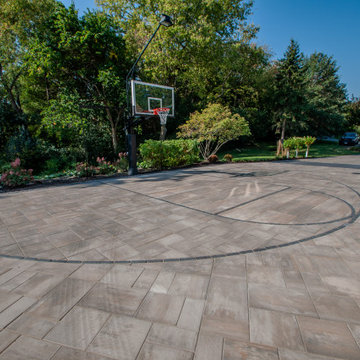
The court sits against a wooded backdrop and layered plantings for privacy. Perennials and four-season shrubs make the area feel like part of the landscape, not an isolated sport court.
 A2Z Contractors
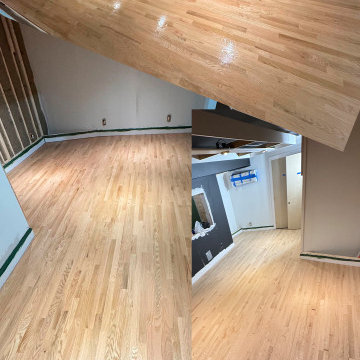

Remove old carpets then install isolation and hardwood floor
Inspiration for a mid-sized timeless guest dark wood floor, beige floor, tray ceiling and wall paneling bedroom remodel in Seattle with beige walls, a standard fireplace and a brick fireplace
Inspiration for a mid-sized timeless guest dark wood floor, beige floor, tray ceiling and wall paneling bedroom remodel in Seattle with beige walls, a standard fireplace and a brick fireplace
 Bilotta Kitchen & Home

This client needed a place to entertain by the pool. They had already done their “inside” kitchen with Bilotta and so returned to design their outdoor space. All summer they spend a lot of time in their backyard entertaining guests, day and night. But before they had their fully designed outdoor space, whoever was in charge of grilling would feel isolated from everyone else. They needed one cohesive space to prep, mingle, eat and drink, alongside their pool. They did not skimp on a thing – they wanted all the bells and whistles: a big Wolf grill, plenty of weather resistant countertop space for dining (Lapitec - Grigio Cemento, by Eastern Stone), an awning (Durasol Pinnacle II by Gregory Sahagain & Sons, Inc.) that would also keep bright light out of the family room, lights, and an indoor space where they could escape the bugs if needed and even watch TV. The client was thrilled with the outcome - their complete vision for an ideal outdoor entertaining space came to life. Cabinetry is Lynx Professional Storage Line. Refrigerator drawers and sink by Lynx. Faucet is stainless by MGS Nerhas. Bilotta Designer: Randy O’Kane with Clark Neuringer Architects, posthumously. Photo Credit: Peter Krupenye
 Castle Building & Remodeling

This twin home was the perfect home for these empty nesters – retro-styled bathrooms, beautiful fireplace and built-ins, and a spectacular garden. The only thing the home was lacking was a functional kitchen space.
The old kitchen had three entry points – one to the dining room, one to the back entry, and one to a hallway. The hallway entry was closed off to create a more functional galley style kitchen that isolated traffic running through and allowed for much more countertop and storage space.
The clients wanted a transitional style that mimicked their design choices in the rest of the home. A medium wood stained base cabinet was chosen to warm up the space and create contrast against the soft white upper cabinets. The stove was given two resting points on each side, and a large pantry was added for easy-access storage. The original box window at the kitchen sink remains, but the same granite used for the countertops now sits on the sill of the window, as opposed to the old wood sill that showed all water stains and wears. The granite chosen (Nevaska Granite) is a wonderful color mixture of browns, greys, whites, steely blues and a hint of black. A travertine tile backsplash accents the warmth found in the wood tone of the base cabinets and countertops.
Elegant lighting was installed as well as task lighting to compliment the bright, natural light in this kitchen. A flip-up work station will be added as another work point for the homeowners – likely to be used for their stand mixer while baking goodies with their grandkids. Wallpaper adds another layer of visual interest and texture.
The end result is an elegant and timeless design that the homeowners will gladly use for years to come.
Tour this project in person, September 28 – 29, during the 2019 Castle Home Tour!
 Huggins Wood Floor Specialist
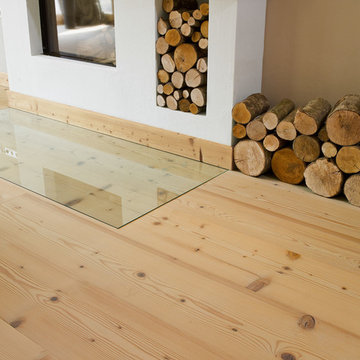
FIR Wide-Plank Fir plank in 3-layer construction with small bevel on long side and approx. 5 mm top layer, with approx. 5 mm backing in the same wood and middle layer conifer. Tongue and groove on all sides for easy installation. This particularly robust raw material originates from native mountain forests (Austria), from trees felled in the winter months. Typical are bony, well-embedded knots up to 60 mm diameter and pronounced formation of the annual rings. Isolated knotholes up to 30 mm diameter are sealed with appropriate wood putty. Two false knots per metre of plank length are permitted. Any flaws are corrected with other knots or matching patches. Stress cracks up to 50 cm are possible.
 The Myers Touch
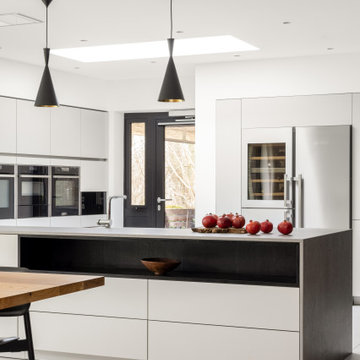
We worked alongside ACG Architects and accessible kitchen design specialist, Adam Thomas to create this stunning wheelchair-accessible kitchen so our client could prepare, cook and serve meals for her family independently.
We designed this kitchen to have three different heights to enable our client and family to prepare and cook food easily. For example, the accessible worktop with a custom-made sink was made to be 870mm - the perfect height for a wheelchair user.
Other key features in this design include wheelchair level ovens with tray slides that sit directly under two Neff Slide & Glide ovens, a Neff Steamer and a Microwave, so hot oven trays can be moved easily across each tray slide.
A pull-out shelf allows for food/trays to be moved easily to the worktop level that was designed to be lower than standard for wheel-chair use. In front of the hob, there is also a protective lip at the edge of the worktop to stop a pan from boiling over onto the floor, or onto the client's lap.
A stone sink was also custom made by Cosentino, so it wasn’t too deep for our client to reach into.
The architects included wood slatting across the entire ground floor that creating a stunning feature in the kitchen space. Each slat was designed to run with precision over the door units - there were also toasters and pull-out drawers hidden behind this area which were designed to be isolated from the power when the doors were closed.
Mixing different materials and textures in a kitchen space created interest and contrast. The striking mix of the stained wood slatting, Graphite Grey cabinetry and durable Dekton Keon worktops in this collaborative kitchen design creates a real wow factor.
This kitchen design works for each family member with varying needs and heights so that it is a space that allows for the whole family to enjoy and create memories together.
Photography by: Paul Craig
Kitchen designed by The Myers Touch in collaboration with Ayre Chamberlain Gaunt Architects & Adam Thomas adamthomasconsultancy.com
 Watkins Concrete Block Company, Inc.
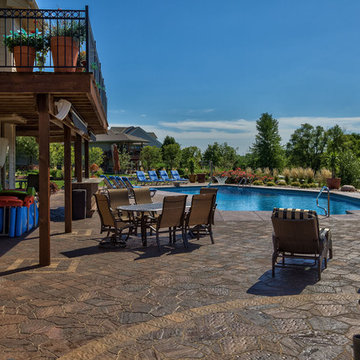
With very subtle features, this backyard has stone walls to give the two fireplace areas a slight feeling of isolation in a very open backyard. All it took was two short, curved walls and a one-step platform.
 Embryo Design Group

Want a real theater experience in your home? We can create a dedicated private cinema in which the environment is precisely designed & engineered to provide maximum movie and music enjoyment. The room is isolated from outside noise with special acoustic treatments and audio is optimized with measured speaker placement. Cozy up on plush theater seating positioned specifically for the ultimate viewing experience of your big screen. Lighting is also controlled so when you press a single button, the lights dim and the show begins. Press pause and lights dim up so you can get more popcorn and soda.
 Architectural Homes by Anders Inc
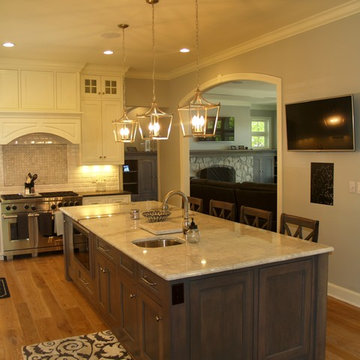
Arched openings define the spaces without isolating those in the kitchen from what is happening in the living spaces of the house.
Large beach style l-shaped light wood floor enclosed kitchen photo in Milwaukee with an undermount sink, flat-panel cabinets, white cabinets, granite countertops, white backsplash, porcelain backsplash, stainless steel appliances and an island
Large beach style l-shaped light wood floor enclosed kitchen photo in Milwaukee with an undermount sink, flat-panel cabinets, white cabinets, granite countertops, white backsplash, porcelain backsplash, stainless steel appliances and an island
 MAVERICK DESIGN
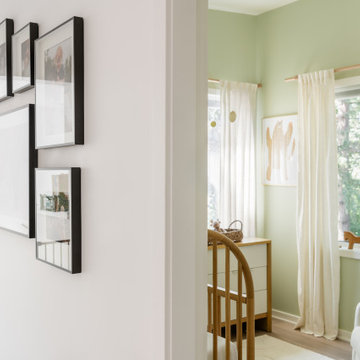
A view into a woodland-inspired nursery reveals a soft green palette, filtered natural light, and warm wood furnishings, framed by a simple black-and-white gallery wall just outside the room. The transition balances playful softness with a more graphic, grown-up approach, allowing the nursery to feel connected to the rest of the home rather than themed in isolation.
 Elsrijk Wonen
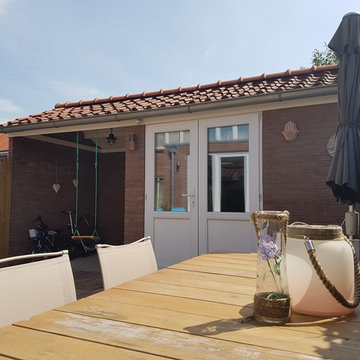
Full renovation and renewal of the interior of a house dating 1956, including garden and new stone shed. House was enlarged from 80 sqm to 130 sqm to enlargment of de ground floor and attic through roof elevation. Energy performance from G-label (lowest) to A-label (highest), through isolation of walls, floors, windows (HR++), and roof. Total budget € 240.000.
 Rosenberg Kolb Architects
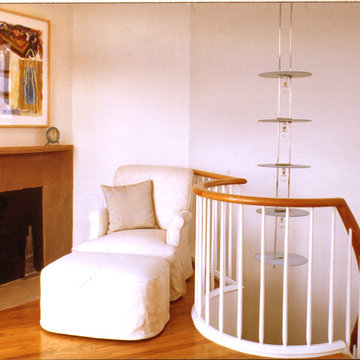
This 3,000 sq. ft. West Village duplex, penthouse loft was designed as a one bedroom apartment. The space was created out of 2 factory buildings; the main floor is bisected by a three foot masonry wall. Rosenberg Kolb’s new design creates new openings in this wall and makes living, dining, kitchen and guestroom/study areas that are open to each other but can also be isolated with a series of cherrywood door-walls. With small windows on the main living floor, two large skylights bring daylight to the previously dark areas of the loft.
Upstairs the master bedroom and bath have continuous windows with a spectacular view of the Hudson River. Rosenberg Kolb finished the bathroom floor and walls with glass mosaic tiles.
The second level opens to two large deck areas commanding panoramic views of the Hudson River from the Statue of Liberty to the George Washington Bridge. The detailing here has a ‘nautical’ theme with weathered teak furniture and cedar decking, running lights, stainless cabling and circular steel stairs.
 Penn Rustics
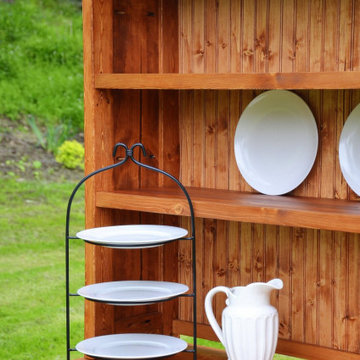
Bring rustic style to your dining room with our Rustic Buffet and Hutch. The sturdy legs and simple lines give it a classic look that will complement many styles. Charmingly placed this will be a welcome addition to your home.
The Rustic Buffet shown measures 60" x 18" x 36".
The buffet has two isolated compartments each behind two paneled doors, with one adjustable shelf per compartment. There is bottom shelf open on all sides perfect for storing linens and other items.
The Rustic Hutch shown measures 60" x 12" x 42".
The Hutch is fitted with two open shelves and open bottom in the rear with 1" space to allow for electrical items to be plugged in from behind. Fixed shelves provide generous space for storing all of your dining essentials. There is a bead board rear panel to enhance the rustic charm. If you like the bead board finished in another color, please let us know in the notes section at checkout.
The Rustic Buffet and Hutch shown are finished in our traditional cherry stain with three coats of protective finish. Other paint and stain colors are available.
Rustic Buffet and Hutch will ship in two pieces fully assembled and will need to be attached with provided "L" bracket.
**Please note that this item is artisan crafted with meticulous care. Each item is unique and no two are exactly alike. The finish you may receive won't be the exact reproduction of what you see in the pictures, due to variations in each board used. Further, by their nature, wood planks may be somewhat uneven, and may cup or bow slightly over time, further enhancing their rustic one-of-a-kind character; cracks, dents, scratches, etc may be present. Given its handmade and hand-finished nature, variations in the wood are to be expected and celebrated. ++Decorations not included.++
Proudly made in the USA!
Thanks for checking out Penn Rustics!
Copyright © Penn Rustics
 Sosna Inc
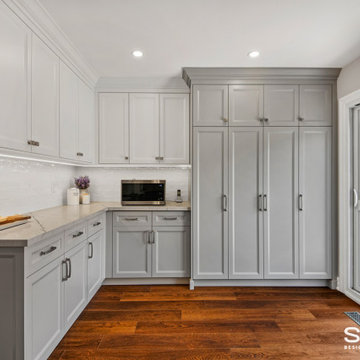
Our retired clients approached us to renovate the Kitchen and Powder Room in their 1993 home, which they have lived in for 30 years.
As they love to entertain and have visits with their grandchildren, they needed the Renovation to focus on creating an updated and open concept Main Floor to make their home to look and feel more spacious and inviting.
Their Kitchen was outdated and cramped, lacking in counter space and storage. The Powder Room was dated, and the plumbing fixtures were lacking in both looks and function. As they love to cook and bake, a more open and functional Kitchen was a must.
The closed off Main Floor was lacking in flow and function. As the Dining Room and Living Room both felt closed off and isolated, they were often unused. As well, the Main Staircase was carpeted with wooden pickets, and needed a modern facelift.
After working closely with the clients to understand their wants and needs, one of our talented Sosna designers, Camila, was able to create a design plan that not only optimized functionality but also made the space uniquely theirs.
During the planning stage, it was discovered that an exhaust pipe that went from the Basement, and through the Main Floor to the roof could be removed. Removing this pipe freed up a lot of space, allowing for more storage to be added.
Camila then worked closely with the construction area of the Sosna team to provide our clients with the home of their dreams. Our team first removed the walls separating the Living Room, Dining Room, and Kitchen to create a brighter, more open space. We then brought up an existing window sill to match the window at the Kitchen sink to make space for an extra long countertop and plenty of cabinetry. We built a large peninsula with 4 seats in the Kitchen, functioning much like an Island. The peninsula was positioned to face Kitchen window, providing a direct view to their beautiful backyard.
We made sure to incorporate plenty of storage space, and practical features. Appliance garages were installed to store unsightly small appliances, and a coffee station was added, perfect for mornings and afternoon visits with family and friends.
The Powder Room plumbing was updated, providing the space with a modern look, and more efficient fixtures, and the staircase was given a beautiful modern update that will be much easier to maintain.
Our clients and their beautiful dog stayed with their daughter’s family during the renovation. While it was wonderful to spend time with family, it’s always nice to be home again. Our proven process and detailed planning enabled us to keep our promise to get the project completed on time.
In the end, we were able to create an open concept space that was both inviting and functional, perfect for entertaining and cooking. Our clients were thrilled with the results and have already started planning their next get-together.
If you love your home, but looking to make it more functional and comfortable for your specific needs, we're the Renovator You Can Count On. It's our promise. Contact us to get started!
 Katie Hutchison Studio
This project for a builder husband and interior-designer wife involved adding onto and restoring the luster of a c. 1883 Carpenter Gothic cottage in Barrington that they had occupied for years while raising their two sons. They were ready to ditch their small tacked-on kitchen that was mostly isolated from the rest of the house, views/daylight, as well as the yard, and replace it with something more generous, brighter, and more open that would improve flow inside and out. They were also eager for a better mudroom, new first-floor 3/4 bath, new basement stair, and a new second-floor master suite above.
The design challenge was to conceive of an addition and renovations that would be in balanced conversation with the original house without dwarfing or competing with it. The new cross-gable addition echoes the original house form, at a somewhat smaller scale and with a simplified more contemporary exterior treatment that is sympathetic to the old house but clearly differentiated from it.
Renovations included the removal of replacement vinyl windows by others and the installation of new Pella black clad windows in the original house, a new dormer in one of the son’s bedrooms, and in the addition. At the first-floor interior intersection between the existing house and the addition, two new large openings enhance flow and access to daylight/view and are outfitted with pairs of salvaged oversized clear-finished wooden barn-slider doors that lend character and visual warmth.
A new exterior deck off the kitchen addition leads to a new enlarged backyard patio that is also accessible from the new full basement directly below the addition.
(Interior fit-out and interior finishes/fixtures by the Owners)

 Sunshine Construction LLC
“I learned to let workers walk around to gape at the ornate details during their first visit before trying to engage them with any business.” This 1904 home was built by partners of the Pantages Theaters. Oak floors with marquetry borders, ornate plaster ceilings, beveled glass windows, molded trim, and carved figureheads create an elegant home. Unfortunately a multiyear leak had ruined a corner of the dining room, so specialists were found to match the original decorative plaster and basket weave inlaid flooring. Workers painstakingly set 10,000 finish nails into the flooring.
“We want to retrofit to Passivhaus standards.” We undertook a thorough sealing of the old walls and attic, insulated the basement with polyiso, and blew piles of cellulose in the attic. Windows on the second floor and basement were replaced with triple glazed units, while the elegant first floor windows were refurbished and fitted with interior storms. Barred from removing the interior plaster or exterior stucco, we insulated the first floor walls from above. Analysis of dollars per BTU saved guided our decision to not remove the stucco to outsulate with mineral wool. In the end, we cut heat losses by 84% from an EUI of 121 to just 19, and received Built Green 4-Star certification.
“We’d like to view Mt. Rainier from the master bedroom.” The entire second floor was demolished back to the studs, except for the elegant central stair hall. The floor plan was completely rearranged to fit three bedrooms plus a study under the existing roof. New waste plumbing pipes were threaded down through the house in two directions to serve the new family bathroom, split into a bathing chamber and a toilet chamber.
“We love to cook and entertain dinner guests.” The old servant kitchen, tucked away in the back with its own separate stair, was replaced by a new mud room and bathroom. The old 3 foot door from dining to kitchen was widened to an 8 foot archway, carefully replicating the door casing so it appears to be original. The new kitchen has views to the back yard garden, soapstone countertops, custom cherry cabinets, a glass tile splash, energy- and water-efficient appliances, and even a filtered water stub out for the espresso maker.
“I really want 4 more inches of head room in the basement.” We demolished the old slab, excavated without undermining the shallow footings, installed new gravel, insulation, vapor retarder and concrete slab. The northeast basement corner was thermally isolated to become a root cellar which will store food produced by the entire yard’s conversion to permaculture. The basement now houses the guest bed and bath, family room, laundry, and mechanical room.
“We expected lead paint, but I’ve never seen asbestos in plaster before.” The hazmat crew did all necessary plaster demo. Trim and doors were carefully removed, labeled, and stored for reinstallation. Lead RRP and construction IAQ procedures were vigorously followed. When the new HRV and flexible ventilation tubing arrived on site, we set up a clean room where all HVAC materials were stored and cut prior to installation to assure pristine air quality.
“We don’t want to draw our fresh air from down near the ground.” The old laundry chute, our only existing vertical chase, had been promised three times over for plumbing, wiring, and ducts. So we routed the new fresh air duct from the basement HRV up through the old furnace chimney to the sky, a symbol of clean green replacing dirty fossil fuel.
50