
Search results for "Issuing" in Home Design Ideas

 TKS Design Group
Free ebook, CREATING THE IDEAL KITCHEN
Download now → http://bit.ly/idealkitchen
The hall bath for this client started out a little dated with its 1970’s color scheme and general wear and tear, but check out the transformation!
The floor is really the focal point here, it kind of works the same way wallpaper would, but -- it’s on the floor. I love this graphic tile, patterned after Moroccan encaustic, or cement tile, but this one is actually porcelain at a very affordable price point and much easier to install than cement tile.
Once we had homeowner buy-in on the floor choice, the rest of the space came together pretty easily – we are calling it “transitional, Moroccan, industrial.” Key elements are the traditional vanity, Moroccan shaped mirrors and flooring, and plumbing fixtures, coupled with industrial choices -- glass block window, a counter top that looks like cement but that is actually very functional Corian, sliding glass shower door, and simple glass light fixtures.
The final space is bright, functional and stylish. Quite a transformation, don’t you think?
Designed by: Susan Klimala, CKD, CBD
Photography by: Mike Kaskel
For more information on kitchen and bath design ideas go to: www.kitchenstudio-ge.com

 Legacy Construction Northeast LLC
Huge traditional white two-story vinyl exterior home idea in New York

 MossCreek
Designed by MossCreek, this beautiful timber frame home includes signature MossCreek style elements such as natural materials, expression of structure, elegant rustic design, and perfect use of space in relation to build site. Photo by Mark Smith
Find the right local pro for your project


 Advance Cabinetry MI
Advance Cabinetry
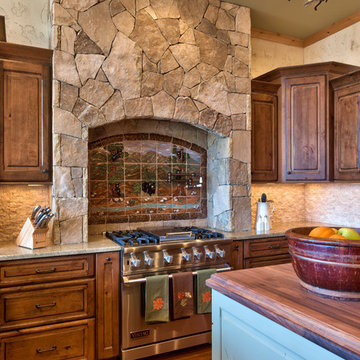
Mountain style kitchen photo with raised-panel cabinets, dark wood cabinets, wood countertops, white backsplash, stone tile backsplash and stainless steel appliances
Mountain style kitchen photo with raised-panel cabinets, dark wood cabinets, wood countertops, white backsplash, stone tile backsplash and stainless steel appliances



 Geschke Group Architecture
Tre Dunham
Inspiration for a large country l-shaped brick floor enclosed kitchen remodel in Austin with an undermount sink, shaker cabinets, gray cabinets, stainless steel appliances, an island and brick backsplash
Inspiration for a large country l-shaped brick floor enclosed kitchen remodel in Austin with an undermount sink, shaker cabinets, gray cabinets, stainless steel appliances, an island and brick backsplash



 Chris Corbett Design
Neil Michael - Axiom Photography
Inspiration for a small modern shade courtyard outdoor basketball/tennis/multi-game court in Sacramento with decking.
Inspiration for a small modern shade courtyard outdoor basketball/tennis/multi-game court in Sacramento with decking.

 Megan Hansen
Photo: Megan Hansen © 2017 Houzz
Inspiration for a contemporary backyard patio remodel in San Francisco with no cover and a bbq area
Inspiration for a contemporary backyard patio remodel in San Francisco with no cover and a bbq area

 Lee & Co Contractors
View of sauna, shower, bath tub area.
Inspiration for a large modern master gray tile and subway tile ceramic tile alcove bathtub remodel in San Francisco with brown walls
Inspiration for a large modern master gray tile and subway tile ceramic tile alcove bathtub remodel in San Francisco with brown walls

 Laughlin Homes & Restoration Inc
Gourmet kitchen designed around locally acquired historic apothecary casework. Photo by Blake Mistich.
Country dark wood floor kitchen photo in Austin with shaker cabinets, white cabinets, white backsplash, subway tile backsplash, stainless steel appliances and an island
Country dark wood floor kitchen photo in Austin with shaker cabinets, white cabinets, white backsplash, subway tile backsplash, stainless steel appliances and an island

 Peppertree Kitchen & Bath
Example of a large transitional l-shaped light wood floor and beige floor eat-in kitchen design in Salt Lake City with an undermount sink, shaker cabinets, quartz countertops, white backsplash, porcelain backsplash, stainless steel appliances, two islands and light wood cabinets

 Hutton Design Studio
Great room - mid-sized contemporary medium tone wood floor great room idea in Denver with white walls, a two-sided fireplace and a tile fireplace

 Snake River Interiors
A custom home in Jackson, Wyoming
Photography: Cameron R. Neilson
Large mountain style master stone tile freestanding bathtub photo with flat-panel cabinets, medium tone wood cabinets, white walls, an undermount sink and marble countertops
Large mountain style master stone tile freestanding bathtub photo with flat-panel cabinets, medium tone wood cabinets, white walls, an undermount sink and marble countertops

 Rikki Snyder
Photo: Rikki Snyder © 2013 Houzz
Living room - eclectic open concept living room idea in New York with white walls
Living room - eclectic open concept living room idea in New York with white walls

 Robin Heard Design
Christopher Stark Photography
Transitional dark wood floor kitchen photo in San Francisco with an undermount sink, shaker cabinets, white cabinets, granite countertops, beige backsplash, glass tile backsplash, stainless steel appliances and an island
Transitional dark wood floor kitchen photo in San Francisco with an undermount sink, shaker cabinets, white cabinets, granite countertops, beige backsplash, glass tile backsplash, stainless steel appliances and an island

 Shoot2Sell.net
Shoot2Sell Photography, Inc.
Traditional two-story brick exterior home idea in Dallas with a hip roof
Traditional two-story brick exterior home idea in Dallas with a hip roof

 Kathryn J. LeMaster Art & Design
Rett Peek
Mid-sized country concrete floor shed photo in Little Rock with no fireplace and a standard ceiling
Mid-sized country concrete floor shed photo in Little Rock with no fireplace and a standard ceiling


14