
Search results for "Jackets" in Home Design Ideas
 California Closets HQ
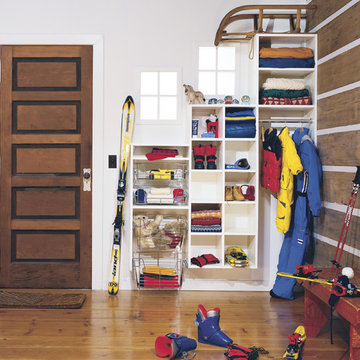
Ample shelves and cubbies ensure easy organization for the whole family in this functional solution.
• Classic White finish blends seamlessly into the room.
• Brushed chrome pull-out baskets provide easy storage for winter gear and sporting equipment.
• Round closet poles offer hanging space for coats and jackets.
• Cubbies create flexible storage.
• Adjustable shelves enable adaptability.
• Varying top shelf heights to accommodate windows.
 Westchester Kitchen & Bath Remodeling, LLC.
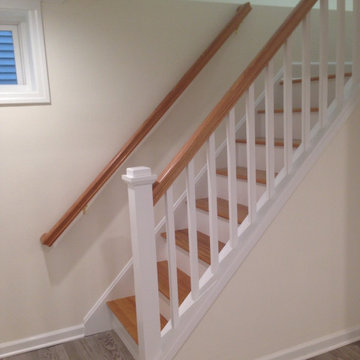
Full basement renovation including, electric plumbing, insulation, surround sound, flooring, storage for kids and adults for jackets - bags and more, entertainment rooms, bathrooms, bars, fireplaces, laundry room, guest bedroom etc.

Find the right local pro for your project
 Castle Building & Remodeling
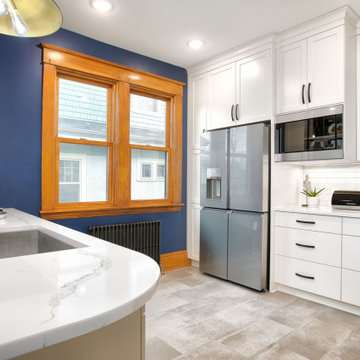
While the footprint of this kitchen is large, the past layout crammed the most used fixtures, stove and sink and dishwasher, into one tight corner. Plus, the past layout made for a bottleneck at the back entry, the family’s most used entrance. The homeowners had gotten so used to making the best of it that they simply came to Castle wanting their Kitchen updated, not necessarily a new layout. Even so, their designer, Ashley, saw potential and made a proposal for a new layout. The new layout required four steps to be relocated. This tweak gave room for a half wall to be built which provided a backdrop for the new sink and dishwasher location. The stove was also moved to be in the new, central kitchen space. With these moves the Kitchen became an open area where many people can participate in meal preparation. The area which had previously housed the stove, sink and dishwasher is now a large pantry cabinet and built in desk. Down from there is the new back entry which now gives a larger landing area for the family to come in, hang jackets and bags and leave shoes. All in all, this remodel has been a game changer for this family and the way they use their home.
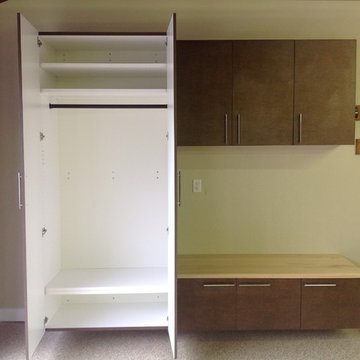
 Granite State Epoxy
Tailored Living of Southern & Seacoast NH
Inspiration for a large timeless home design remodel in Manchester
Inspiration for a large timeless home design remodel in Manchester
 Designs by KS
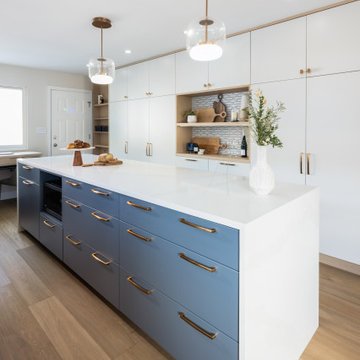
Project: Pelton Avenue - Coquitlam
Builder: Furtado Contracting
About this Project
We partnered up with Furtado Contracting to transform the main floor and foyer of this Greater Vancouver classic home. Also referred to as the “Vancouver Special” this style of home was popular in the 60’s-80’s and has been re-decorated and renovated ever since.
Layout Details:
By eliminating the wall between the dining room and kitchen, and reducing the length of the hallway wall, we were able to create a large open concept space.
The previous u-shape kitchen turned into a large galley kitchen, which allowed us to incorporate an island with seating for four.
With the major appliances being housed on the window wall, we designed a large pantry space spanning from wall-to-wall to store all the necessities from food to cleaning supplies. Its niche not only breaks up the cabinets to add some personality but can be used as a wine/coffee area. On the far end of the kitchen, the pantry wall extends to a narrow cabinet that has been designed to act as a mudroom; a place for shoes and jackets near the back door. At the back of the kitchen you will also find a working space, that has been tied into the fridge area with some careful space planning.
Material Details:
The living room and foyer received an upgrade with new flooring, light fixtures, paint, and a converted fireplace to A/V wall with a rustic wooden mantle.
In the kitchen, woodgrain cabinets made from durable laminate are paired with painted materials. A 1” shaker door painted in our favourite Benjamin Moore “Silver Satin” is seen on the upper cabinets only. This special detail is complimented with bronze knobs by Marathon Hardware. The same colour is seen on the pantry wall in a slab door, making it sleeker. The island is painted in Benjamin Moore “Black Pepper”, is paired with bronze hardware by Marathon Hardware and is clad in quartz, Silestone’s “Calcatta Gold” to be specific. Quartz is a go-to material if maintenance is not your thing!
Special Mentions:
There are so many amazing things about this project. All the light fixtures were supplied by Robinson Lighting, and include Canadian company Kuzco Lighting, as seen in the kitchen, entry and foyer. The black accents on the sink by Blanco and faucet by Grohe added some contrast against the backsplash by Julian Tile.
 Studio Thomas
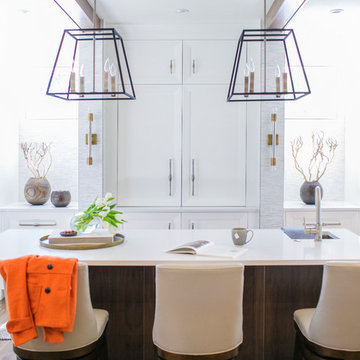
Example of a large minimalist medium tone wood floor and brown floor eat-in kitchen design in Denver with recessed-panel cabinets, white cabinets, quartz countertops, white backsplash, mosaic tile backsplash, stainless steel appliances and two islands
 closetsdotcom
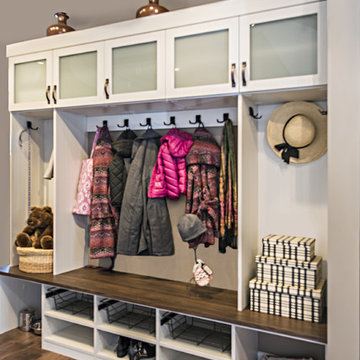
In a large household, family members are always coming and going - throwing their stuff everywhere and unintentionally creating messes. A well-designed mudroom offers organization for a busy lifestyle. This unit includes generous features such as the plethora of hooks for hats, scarves and jackets, shoe cubbies, overhead cabinets, and a convenient bench.

 Novell Design Build & Novella Outdoors
What makes a difference is the grand welcoming feeling when you step into the home. There is plenty of space for jackets and shoes, but the custom bench and open floor plan offers a calming and restful introduction to the rest of the home.
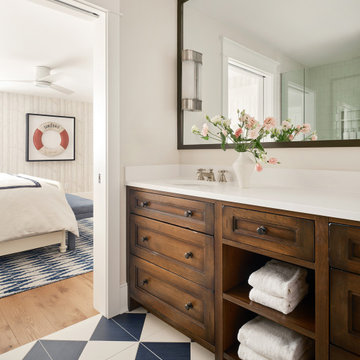
 Amanda Lantz Interiors
Designed by Interior Designer, A. Lantz Design, this Lake Charlevoix project was featured on the cover of Traditional Home magazine!
This is guest bedroom #9 in this gorgeous Michigan lake house. It's located on the lower level of the home in between the workout room and family room. This guest suite's theme was lake life meets nature. We pulled the views out the window into the room to create a seamless and sophisticated look. The dark stain on the vanity is show stopping and pops against the diamond patterned bathroom floor tile. A large mirror stretches across the vanity and is flagged by two nautical looking wall sconces. We got creative with wall art in this space and framed vintage boating accessories like life jackets and life savers. The bedroom walls are wrapped in a neutral, whimsical forest-like wallcovering.
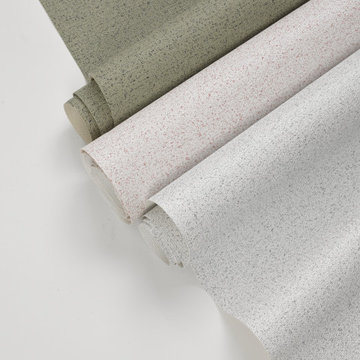
 INNOVATIONS
Inspired by the iconic Chanel jacket with its loop yarn construction, Boucle reinvents the appearance of timeless luxury for the walls. With its long-lasting design and durable composition, this Type II vinyl offers an elegant solution for any interior.

 Lilola Home
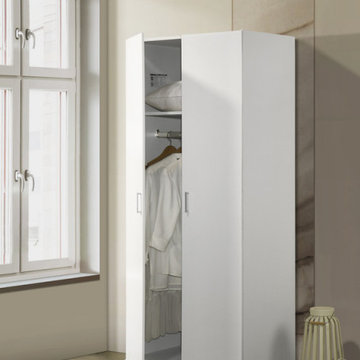
Say goodbye to clutter and welcome a tidier living space. The Michael Wardrobe boasts generous storage capacity, allowing you to neatly stow away your belongings and keep your living areas organized. Behind double doors open to reveal a spacious interior, complete with a thoughtfully placed fixed storage shelf. This shelf is your go-to spot for arranging folded garments, accessories, or essentials, ensuring everything is within easy reach. Never worry about creased coats or misplaced jackets again. The wardrobe features a convenient horizontal hanging rod, dedicated to safeguarding your coats and keeping them wrinkle-free. Whether your décor leans towards classic, contemporary, or minimalistic, the Michael Double Door Wardrobe fits right in, elevating your space while maintaining its practical purpose.
 Sawdust City, LLC
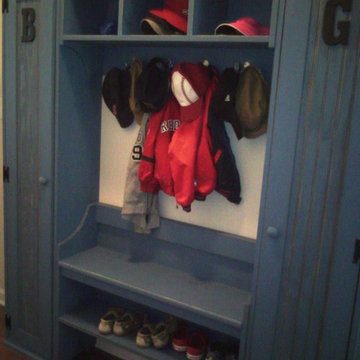
A perfect solution to get your family organized! Holds our shoes, back packs, sporting gear, jackets and most of the visual mess is tucked behind the doors!
 Organized Living
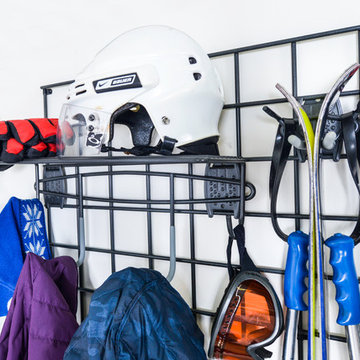
Organized Living Activity Organizers have the capability to adjust and readjust as the seasons and your storage needs change. By attaching components to the Grid, you can begin storing sports equipment, tools and jackets.
 Teakwoodcentral
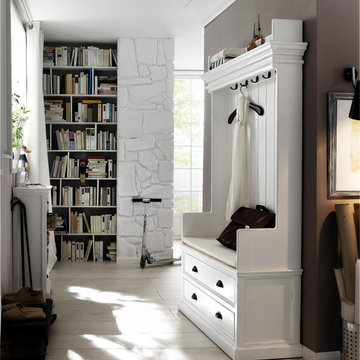
This is the exact same hall tree wardrobe as the Halifax hallway wardrobe bench with baskets. This model though features drawers instead of the baskets and gives the wardrobe a slick and sophisticated finish.
The here presented hall tree with drawers could fit well a modern and lean setting where the same bench-wardrobe with the rattan baskets would probably be a perfect fit for a home decorated with rustic wood furniture.
Bring a fresh breeze of modern young and European into your entry way. With this neat white painted wardrobe with bench and baskets all needs are covered when entering a home.
A comfortable cushion covers the whole length of the sitting area inviting to sit down and take off shoes and garments. The beautiful antique-look hardware offers enough space to hang several coats and jackets.
The top shelf can be used for hats and caps and the two spacious drawers make it easy to store scarves, gloves, purse, keys and whatever we carry with us every day.
Not only useful for the hallway – this could very well fit into the back-entrance and offer a space where to take off boots and working apparel after a day of gardening.
With a height of 75 ½” and a width of not quite 40” this white painted mahogany wardrobe will not overwhelm a room while still offering all the space needed.
As this piece of furniture is topped with a layer of semi-gloss paint maintenance is easy. An occasional wipe with a damp towel will remove spots and dust in a moment.
The quality and craftsmanship of this product is excellent as only high grade material and machinery is used to ensure consistency and quality.
The combination of antique hardware look and the smooth layer of semi-gloss white paint is easy to maintain and delivers a classy feel and ambience to every home. The rattan baskets give it that cozy look which can be combined with any décor.
• Solid Plantation Mahogany Wood
• White Distressed Finish
• Classy, cozy and yet modern
• Combine with many different interior designs
• Fully assembled, ready to use
• Premium Hardware
• Strong and durable construction
Dimensions: L: 39.4" W: 15.75" H: 74.75"
 KitchenVisions
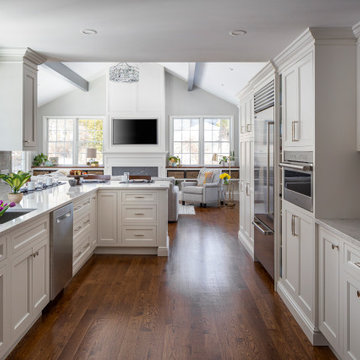
This lovely space was an awkward, step-down family room in its' previous incarnation. Today the floors are level, the kitchen can stretch into the family room space and there are plenty of seats at the 2 sided peninsula. Built in storage, and mudroom bench, allows for boot and jacket removal for this active young family as they come in from the backyard play spaces and deck. By raising the floor, the crawl-space below, became a full room, for the homeowner's floral business.
 Summit Woodcraft
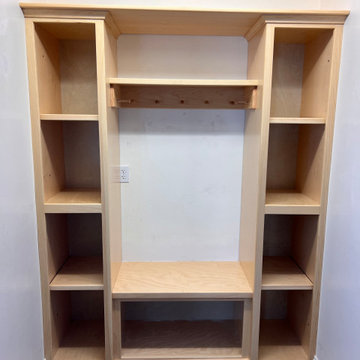
Custom entryway storage solution for kids backpacks and jackets.
Mudroom - mid-sized traditional mudroom idea with a light wood front door
Mudroom - mid-sized traditional mudroom idea with a light wood front door
 Momo Interior Design

A warm, modern farmhouse home office featuring floating bookshelves, a sleek wooden desk, and a brass floor lamp. Soft textures — including a blush cushion and a draped denim jacket — add comfort and personality to this bright, inviting workspace. A clean and contemporary setup designed for calm, focused working.
 A&J REMODELING
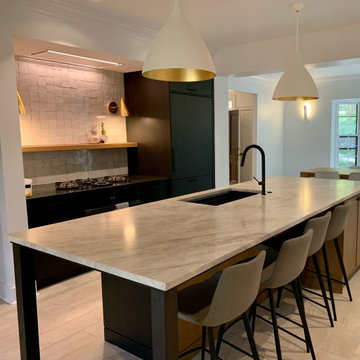
This is an older property, based on the Chattahoochee River; with the original kitchen being dark and bulky. The owners did thorough research and planning, and started the process from finding the best contractors to ordering their tiles from Italy… Our team was chosen from our glowing references as well as nearly two decades of experience in design and remodeling projects.
Andy worked closely with the owners to design this kitchen and to bring their dream kitchen to life. They wanted to have a completely new kitchen, that was not only aesthetically beautiful, but also highly functional. We moved walls to create additional space & needed to install a fresh air return system so that the vent would not create a vacuum in the house. The stove has a unique feature, with integrated gas burners installed in the granite top. Granite is durable, and easy to keep clean. The kitchen oozes storage; the custom-island has seating as well as front and back storage. We have also created additional space with custom cabinets built to store jackets, book-bags, and more.
Just see this amazing transformation for yourself!!
35