
Search results for "John collect" in Home Design Ideas

 lisa furey interiors
This is a collection of 12 individually unique coastal cottages which I designed to withstand the daily wear and tear of island living, kids and pets, yet still feel luxurious as well as comfortable. Wide plank wood floors, large covered porches, natural materials as finishes, open floor plans and hand built cabinetry are some of the signature elements that make this tiny village special.
john mc manus

 IllumiNation Window & Door Co.
Example of a mid-sized urban freestanding desk light wood floor home office design in Phoenix with brown walls


Find the right local pro for your project
 Association Of Licensed Architects
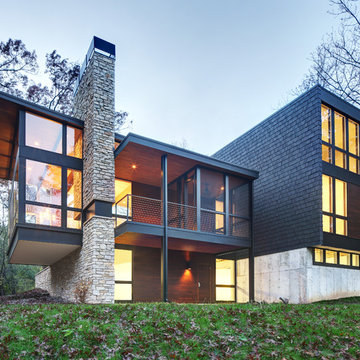
Arboretum House- Silver Award Winner
Designed as a peaceful dwelling amid an opus of bird songs, Arboretum House grows out of its forested site within the diverse landscape of the University of Wisconsin Arboretum neighborhood as a cultivated collection of forms that combine to create an architectural ecosystem.
Category: Residential 1
Arboretum House, Madison, WI
Bruns Architecture, Madison, WI
Stephen Bruns, ALA, Designer
Yahara Builders, John Sveum, Contractors
Photo: Tricia Shay Photography


 Maugel DeStefano Architects
Located in the beautiful historic district on a quaint New England island, the existing home was a 1940s house with a 1970s addition. The home was meaningful to the fabric of the community and extensive approvals were sought and granted from the local Historic District Commission. The result is a beautiful four-story home, neatly tucked into the rock of the surrounding landscape.
The jewel of the home is an extraordinary central staircase, fashioned with low-rise, long-run stairs, and multiple landings to serve as resting spots. With over 200 linear feet of bookshelves, there is plenty of space to house distinguished artifacts and a book collection gathered from travels around the world. Amenities of the home include a garden room, a deck off the spacious living room, a high-end kitchen, a library, four bedrooms (including a bunk room for the grandchildren), a home office, an elevator, and a perch overlooking the Piscataqua River.
Photos:John Benford
 Stark Carpet
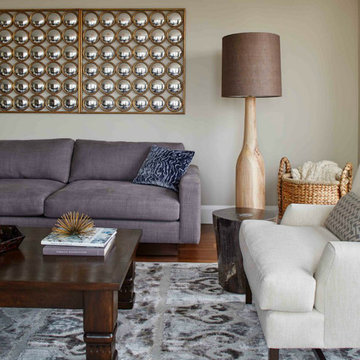
Hand knotted wool and silk Tibetan rug from our Nairamat Collection Design# 289014C. By Eden Wright Design, Photo: John Bedell Photography

Sponsored
Columbus, OH

Snider & Metcalf Interior Design, LTD
Leading Interior Designers in Columbus, Ohio & Ponte Vedra, Florida

 Minchew and Company
All white marble bathroom with a glass tiled shower
Alcove bathtub - mid-sized contemporary master blue tile and glass tile marble floor alcove bathtub idea in Atlanta with an undermount sink, flat-panel cabinets, white cabinets, marble countertops, a one-piece toilet and blue walls
Alcove bathtub - mid-sized contemporary master blue tile and glass tile marble floor alcove bathtub idea in Atlanta with an undermount sink, flat-panel cabinets, white cabinets, marble countertops, a one-piece toilet and blue walls

 Anthony Wilder Design/Build, Inc.
John Cole Photography
Inspiration for a mid-sized modern master white tile ceramic tile corner bathtub remodel in DC Metro with an undermount sink, flat-panel cabinets, white cabinets and white walls
Inspiration for a mid-sized modern master white tile ceramic tile corner bathtub remodel in DC Metro with an undermount sink, flat-panel cabinets, white cabinets and white walls
 Fitterer's Furniture
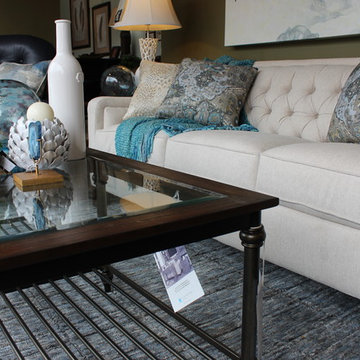
Showroom display by John Brotherton, staff IDS designer at Fitterer's. This display space features furniture by Flexsteel , Bradington Young.
Sofa: Flexsteel 'Sullivan' collection
Photo Credit: Gabe Neustel

 Hager Kitchens and Baths
John Beatty
Small transitional beige tile and subway tile beige floor alcove bathtub photo with beaded inset cabinets, medium tone wood cabinets, a two-piece toilet, beige walls, an integrated sink, solid surface countertops and beige countertops
Small transitional beige tile and subway tile beige floor alcove bathtub photo with beaded inset cabinets, medium tone wood cabinets, a two-piece toilet, beige walls, an integrated sink, solid surface countertops and beige countertops

 Hallmark Floors
Gorgeous Kitchen Remodel featuring Hallmark Floors Alta Vista Collection, Historic Oak. Project Completed by Kitchen Kraft, Columbus, OH.
Photo Credit | John Evans

 BRIBURN – Architecture for Life
Central kitchen with slate sink, and breakfast nook.
Photo by John W. Hession
Example of a large arts and crafts single-wall slate floor eat-in kitchen design in Portland Maine with an undermount sink, recessed-panel cabinets, medium tone wood cabinets, soapstone countertops, black backsplash, stone slab backsplash, stainless steel appliances and an island
Example of a large arts and crafts single-wall slate floor eat-in kitchen design in Portland Maine with an undermount sink, recessed-panel cabinets, medium tone wood cabinets, soapstone countertops, black backsplash, stone slab backsplash, stainless steel appliances and an island

Sponsored
Columbus, OH
Free consultation for landscape design!

Peabody Landscape Group
Columbus' Reliable Landscape Design & Contracting

 John Morris Architects
Front entrance at Dune Cottage.
Photo © JeffRobertsImaging
Mid-sized arts and crafts beige two-story wood gable roof photo in Portland Maine with a mixed material roof
Mid-sized arts and crafts beige two-story wood gable roof photo in Portland Maine with a mixed material roof

 Chesney's
A classic composition of perfect proportions, carved in white marble with a 'running' frieze of vertical stop flutes, bullseye corner blocks and panelled pilasters. Shown with a Georgian steel register grate and black slate hearth.

 ODS Architecture
Originally a nearly three-story tall 1920’s European-styled home was turned into a modern villa for work and home. A series of low concrete retaining wall planters and steps gradually takes you up to the second level entry, grounding or anchoring the house into the site, as does a new wrap around veranda and trellis. Large eave overhangs on the upper roof were designed to give the home presence and were accented with a Mid-century orange color. The new master bedroom addition white box creates a better sense of entry and opens to the wrap around veranda at the opposite side. Inside the owners live on the lower floor and work on the upper floor with the garage basement for storage, archives and a ceramics studio. New windows and open spaces were created for the graphic designer owners; displaying their mid-century modern furnishings collection.
A lot of effort went into attempting to lower the house visually by bringing the ground plane higher with the concrete retaining wall planters, steps, wrap around veranda and trellis, and the prominent roof with exaggerated overhangs. That the eaves were painted orange is a cool reflection of the owner’s Dutch heritage. Budget was a driver for the project and it was determined that the footprint of the home should have minimal extensions and that the new windows remain in the same relative locations as the old ones. Wall removal was utilized versus moving and building new walls where possible.
Photo Credit: John Sutton Photography.

 Potthast Design, LLC dba Potthast Dawson Design
Transitional patio photo with a fire pit and no cover
Sponsored
Columbus, OH
Free consultation for landscape design!
Peabody Landscape Group
Columbus' Reliable Landscape Design & Contracting

 Fireclay Tile
Anchored by a Navy Blue Hexagon Tile Backsplash, this transitional style kitchen serves up some nautical vibes with its classic blue and white color pairing. Love the look? Sample navy blue tiles and more at fireclaytile.com.
TILE SHOWN
6" Hexagon Tiles in Navy Blue
DESIGN
John Gioffre
PHOTOS
Leonid Furmansky
INSTALLER
Revent Remodeling + Construction

 Pravada Floors
Flooring Manufactueur - Pravada Floors. Collection: Artistique. Colour: Matisse
Flooring sold by Ploutos Enterprises. Designer: Linda Trenholm of Trenholm Designs and general contractor, John Donnally of JOPA Builders.

 Bailey's Cabinets
Cabinet Brand: Haas Lifestyle Collection
Wood Species: Maple
Cabinet Finish: Bistro (upper cabinets) & Seaworthy (base cabinets)
Door Style: Heartland
Counter top: John Boos Butcher Block, Maple, Oil finish
38