
Search results for "Jointly'" in Home Design Ideas

 Rocky Hills Design Studio
Guest Bathroom in progress. Features a new Craftsman style door and will have shaker cabinets and quartz counter when completed.
Example of a mid-sized transitional 3/4 vinyl floor and beige floor alcove bathtub design in Denver with flat-panel cabinets, white cabinets, a two-piece toilet, beige walls and an integrated sink
Example of a mid-sized transitional 3/4 vinyl floor and beige floor alcove bathtub design in Denver with flat-panel cabinets, white cabinets, a two-piece toilet, beige walls and an integrated sink

 Rainville Design Studio
Pool fountain - modern stamped concrete and rectangular pool fountain idea in Los Angeles
Pool fountain - modern stamped concrete and rectangular pool fountain idea in Los Angeles

 BRC Remodeling Group
New Venetian Gold Granite counters, Porcelain under-mount sink, Ceramic tile floor in Salerno-SL81 broken joint pattern, Killim Beige, Mocha Maple custom cut cabinets, Ceramic tile bathtub surround broken joint.
Find the right local pro for your project

 MIG Furniture Design, Inc.
Modern Italian Wall Unit Exential T10 by SPAR. This ultra modern modular wall unit composition, consisting of individual pieces, is a great design solution for those, who are full of creativity and desire to reveal their individuality and arrange the living room by themselves. The individual units allow to organize only those areas you want in the way you need it and prefer, which is impossible to do with the joint wall unit compositions. The entertainment center provides an abundance of storage space, both hidden and exposed, to aid with organization of all your belongings. Large TV area allows to place a huge TV, turning the living room into a functional movie theater.
The Wall Unit Composition Exential T10 is shown in the next colors/finishes:
Structure - White Ash and Ash lacquered finishes (with wooden structure)
Front - White and Ash Matt lacquers, Concrete finish
PLEASE NOTE: The Exential is a modular wall unit line offering a wide variety of units in different sizes. You can order this wall unit either as a complete composition, as shown in the main picture, or build your own composition according to your own dimensions and preferences. Please contact our office about details on the customization of this wall unit.
MATERIAL/CONSTRUCTION:
Structure: Made with particle board of wood, covered with E1 melamine finishes or high gloss / matt lacquered
Glass: 4 mm glass
Drawers: Made with panels of wood particles in E1-coated finish PVC beech. Metal runners with fine race to fall
The starting price is for the Exential Wall Unit Composition T10 as shown in the main picture.
Dimensions:
Shown Wall Unit Composition: W118" x D15"/17.7" x H78"


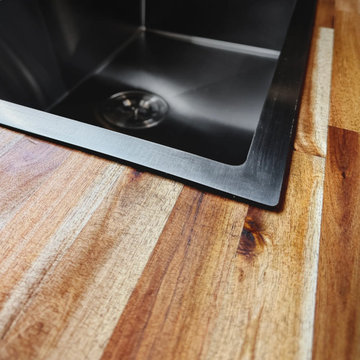
 Timber Couture
Project Details:
- Acacia Butcher Block wood
- Rubio Monocoat 2C (walnut)
- Drop-in Stainless Sink
- Butt-joint Corners / Joints
```[cite: 9]
Mid-sized cottage l-shaped kitchen photo with brown cabinets, wood countertops, metallic backsplash and brown countertops
Mid-sized cottage l-shaped kitchen photo with brown cabinets, wood countertops, metallic backsplash and brown countertops

 TFLA | Terra Ferma Landscape Architecture
The creeping thyme and other small groundcover are a great addition to the precise install of the basalt patio.
Inspiration for a small timeless backyard stone patio remodel in San Francisco with no cover
Inspiration for a small timeless backyard stone patio remodel in San Francisco with no cover
 Rocky Hills Design Studio
Guest Bathroom shower/tub completed.
Alcove bathtub - mid-sized transitional 3/4 vinyl floor and beige floor alcove bathtub idea in Denver with flat-panel cabinets, white cabinets, a two-piece toilet, beige walls and an integrated sink
Alcove bathtub - mid-sized transitional 3/4 vinyl floor and beige floor alcove bathtub idea in Denver with flat-panel cabinets, white cabinets, a two-piece toilet, beige walls and an integrated sink


 In Harmony Sustainable Landscapes
The natural stone patio and pathway are defined by varied plantings in the rain garden. The wooden fence provides a sense of refuge and a backdrop for the plants.


 Urban Design Solutions
Conceptual design & copyright by ZieglerBuild
Design development & documentation by Urban Design Solutions
Eat-in kitchen - large modern single-wall travertine floor and gray floor eat-in kitchen idea in Brisbane with a farmhouse sink, shaker cabinets, white cabinets, marble countertops, window backsplash, stainless steel appliances and an island
Eat-in kitchen - large modern single-wall travertine floor and gray floor eat-in kitchen idea in Brisbane with a farmhouse sink, shaker cabinets, white cabinets, marble countertops, window backsplash, stainless steel appliances and an island

 Dooley Custom Homes
Large transitional red one-story brick exterior home idea in Houston with a hip roof

 All Surface Restoration
Brick Paver Driveway in Northville, MI After Restoration Cleaning, Joint Re-Sanding & Sealing With Paver Gloss Sealer.
Design ideas for a large front yard brick driveway in Detroit.
Design ideas for a large front yard brick driveway in Detroit.

 Stillwater Architecture L.L.C.
Large mountain style wooden u-shaped medium tone wood floor staircase photo with wooden risers
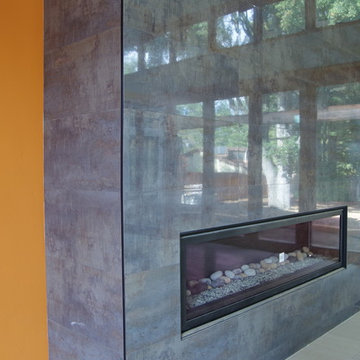
 Tile Plus, Inc.
A home in Saratoga, CA with a contemporary/modern fireplace surround of porcelain tile.
Mid-sized eclectic home design photo in San Francisco with orange walls, a ribbon fireplace and a tile fireplace
Mid-sized eclectic home design photo in San Francisco with orange walls, a ribbon fireplace and a tile fireplace

 Jeannette Architects
Rear Yard Patio and Pool. Spillway waterfall effect from planter to left of image. Mid-Century exterior vertical board and baton finishes. Architect & Photo by Jeff Jeannette / Jeannette Architects


 The Philbin Group Landscape Architecture
The Philbin Group
This is an example of a craftsman landscaping in Seattle.
This is an example of a craftsman landscaping in Seattle.
98