
Search results for "Jointly" in Home Design Ideas
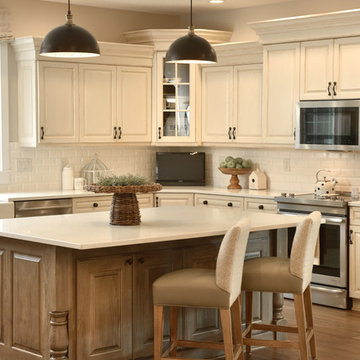
 Catherine Renae Thomas Design Co.
Joint Venture With The Mansion
Example of a large transitional u-shaped light wood floor eat-in kitchen design with a drop-in sink, flat-panel cabinets, white cabinets, laminate countertops, white backsplash, subway tile backsplash, stainless steel appliances and an island
Example of a large transitional u-shaped light wood floor eat-in kitchen design with a drop-in sink, flat-panel cabinets, white cabinets, laminate countertops, white backsplash, subway tile backsplash, stainless steel appliances and an island
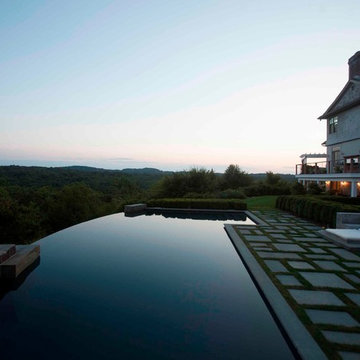
 Glen Gate Company
Planted grass joints between bluestone pavers edge a modern style infinity edge pool.
Example of a large minimalist backyard stone and rectangular infinity pool design in New York
Example of a large minimalist backyard stone and rectangular infinity pool design in New York

Find the right local pro for your project


 Cabinet Joint
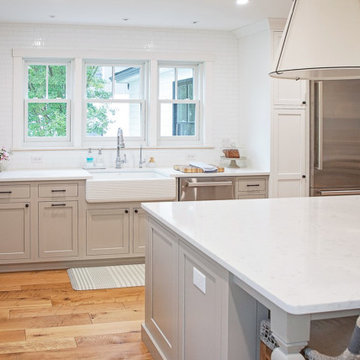
From bare studs to bright and stunning, This customer tore their former kitchen down to its foundation to build this kitchen inspiration. With a soft blend of whites, grays, and Hickory wood throughout the space, the natural light from the windows makes this kitchen glow with warmth. This kitchen is an example of when simplistic elegance is enough. Featuring a custom beverage bar, a charming small desk, a walk-in pantry, as well as an intentional bottom-heavy design with few wall cabinets, this kitchen marries aesthetics and functionality, the familiarity of a farmhouse, and the efficiency of a commercial kitchen.
 SOD Home Group

Inspiration for a mid-sized modern white two-story stucco house exterior remodel with a hip roof and a shingle roof
 User
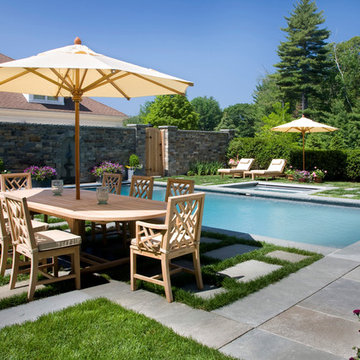
UserGrass jointed bluestone pavers create a terrace adjacent to the pool and spa, allowing clients to enjoy their pool with family and friends whether swimming, lounging, or dining.
Photo by Peter Vanderwarker
Photo by Peter Vanderwarker
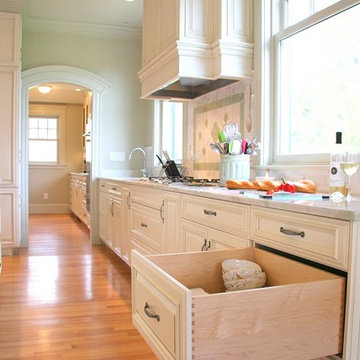
 Jamie Gowing Cabinetry
Eat-in kitchen - traditional eat-in kitchen idea in Boston with beaded inset cabinets and white cabinets
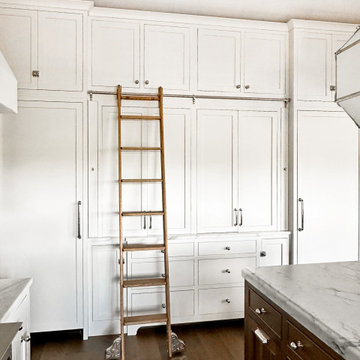 Cabinet Joint
This timeless and functional kitchen is full of custom cabinets, large appliance panels, and even a stylish and functional ladder. Outfitted with a scullery, a drink station, and a mudroom, this transformation put a spin on the classics in their bright, modern kitchen flip. With time-traveling pieces like a functional sliding ladder for out-of-reach storage and a drink station reminiscent of an old-fashioned hotel bar, it takes accent pieces like geometric pendant lighting to return us to the modern day.

 Heritage Construction Companies, LLC.
Example of a huge trendy metal floating open staircase design in Minneapolis
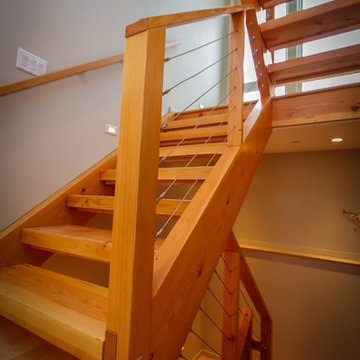 User
Usernotice the pinned half lap joint where the newell post meets the stringer
Example of a mid-sized trendy wooden u-shaped open and cable railing staircase design in Seattle
Example of a mid-sized trendy wooden u-shaped open and cable railing staircase design in Seattle
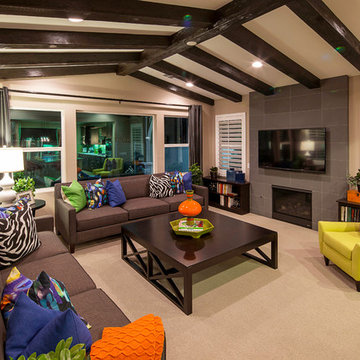 User
UserPlan 4 Great Room
Example of a large trendy open concept light wood floor and beige floor living room design in Los Angeles with beige walls, a wall-mounted tv, a standard fireplace and a tile fireplace
Example of a large trendy open concept light wood floor and beige floor living room design in Los Angeles with beige walls, a wall-mounted tv, a standard fireplace and a tile fireplace
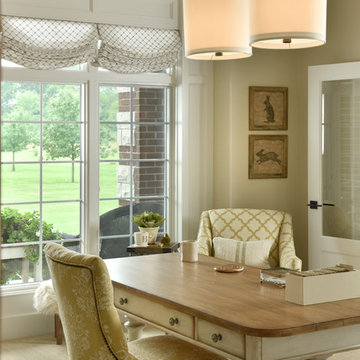 Catherine Renae Thomas Design Co.
Joint Venture With The Mansion
Example of a mid-sized classic carpeted kitchen/dining room combo design with beige walls and no fireplace
Example of a mid-sized classic carpeted kitchen/dining room combo design with beige walls and no fireplace

 StoneMill Log & Timber Homes
One side of this home is traditional log with dovetail and chink joints.
Photo:James Ray Spahn
Example of a large mountain style two-story wood gray front door design with a medium wood front door
Example of a large mountain style two-story wood gray front door design with a medium wood front door
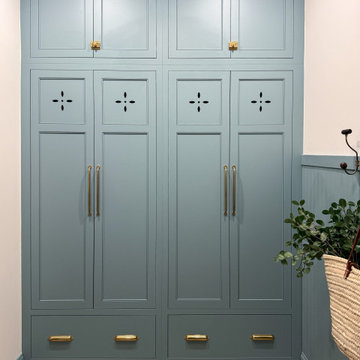 Cabinet Joint
Chelsea’s kitchen blends intentional design with everyday living in the most beautiful way. From the ceiling-height Zellige tile to the warm wood island and glass-front cabinets, every detail feels curated.
“I wanted to design a space where my family felt welcome to spend time together,” Chelsea said. “After living through a 6 month long renovation project and eating takeout or food cooked solely in a microwave or grill, we dreamed of finally eating in our kitchen. One of our favorite family meals is a warm chicken pot pie, which was our first dinner in the new kitchen. The kids were so excited to finally have our family dishes back on the menu!”


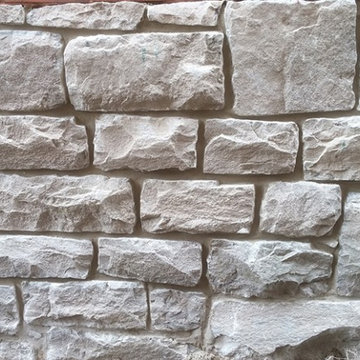
 Cornerstone Brickworks
Recessed joints in a century-old stone foundation.
Home design - traditional home design idea in Ottawa
Home design - traditional home design idea in Ottawa

 Ourso Designs
Inspiration for a huge farmhouse slate floor eat-in kitchen remodel in New Orleans with beaded inset cabinets, light wood cabinets, multicolored backsplash, stone tile backsplash, stainless steel appliances and two islands
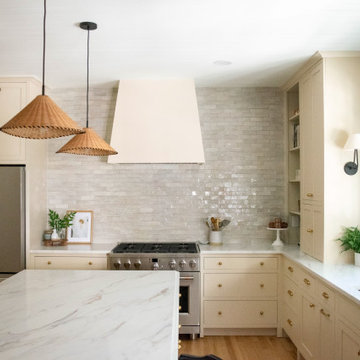 Cabinet Joint
Chelsea’s kitchen blends intentional design with everyday living in the most beautiful way. From the ceiling-height Zellige tile to the warm wood island and glass-front cabinets, every detail feels curated.
“I wanted to design a space where my family felt welcome to spend time together,” Chelsea said. “After living through a 6 month long renovation project and eating takeout or food cooked solely in a microwave or grill, we dreamed of finally eating in our kitchen. One of our favorite family meals is a warm chicken pot pie, which was our first dinner in the new kitchen. The kids were so excited to finally have our family dishes back on the menu!”
87