
Search results for "Jointly" in Home Design Ideas

 Cabinet Joint

From bare studs to bright and stunning, This customer tore their former kitchen down to its foundation to build this kitchen inspiration. With a soft blend of whites, grays, and Hickory wood throughout the space, the natural light from the windows makes this kitchen glow with warmth. This kitchen is an example of when simplistic elegance is enough. Featuring a custom beverage bar, a charming small desk, a walk-in pantry, as well as an intentional bottom-heavy design with few wall cabinets, this kitchen marries aesthetics and functionality, the familiarity of a farmhouse, and the efficiency of a commercial kitchen.
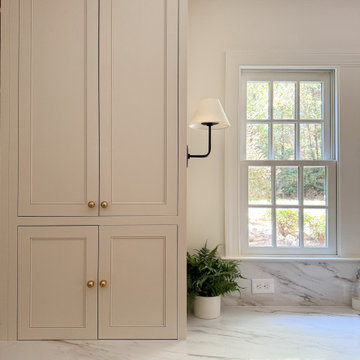 Cabinet Joint
Chelsea’s kitchen blends intentional design with everyday living in the most beautiful way. From the ceiling-height Zellige tile to the warm wood island and glass-front cabinets, every detail feels curated.
“I wanted to design a space where my family felt welcome to spend time together,” Chelsea said. “After living through a 6 month long renovation project and eating takeout or food cooked solely in a microwave or grill, we dreamed of finally eating in our kitchen. One of our favorite family meals is a warm chicken pot pie, which was our first dinner in the new kitchen. The kids were so excited to finally have our family dishes back on the menu!”
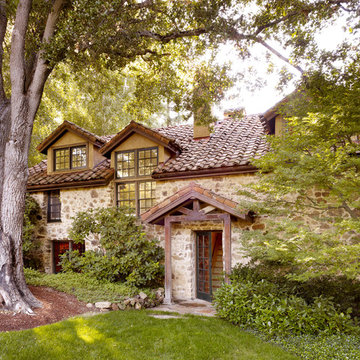
 Peninsula Custom Homes
Architect: Caldwell Associates,
Landscape Architect: Suzman & Cole
Example of a huge tuscan stone exterior home design in San Francisco
Example of a huge tuscan stone exterior home design in San Francisco
Find the right local pro for your project
 Cabinet Joint
Capturing the spirit of what was most sought after in 2023, an Instagram user commented on this remodel, “The warmth of the wood with the white is perfect”. Warm woods and white tones are the epitome of class and elegance in 2023, and yet one would be hard-pressed to get any more classic than this. Lighting choices like toasty crystalline pendant lighting and wall sconces allude also to the enduring beauty of this kitchen. Paired with a lighter wood floor and a full wall of light gray stacked backsplash, both features provide the midpoints for the lighter Antique White and darker maple wood and Saddle finish on the island and drink bar


 Ania Omski-Talwar Interior Design
Ania Omski-Talwar
Location: Danville, CA, USA
The house was built in 1963 and is reinforced cinder block construction, unusual for California, which makes any renovation work trickier. The kitchen we replaced featured all maple cabinets and floors and pale pink countertops. With the remodel we didn’t change the layout, or any window/door openings. The cabinets may read as white, but they are actually cream with an antique glaze on a flat panel door. All countertops and backsplash are granite. The original copper hood was replaced by a custom one in zinc. Dark brick veneer fireplace is now covered in white limestone. The homeowners do a lot of entertaining, so even though the overall layout didn’t change, I knew just what needed to be done to improve function. The husband loves to cook and is beyond happy with his 6-burner stove.
https://www.houzz.com/ideabooks/90234951/list/zinc-range-hood-and-a-limestone-fireplace-create-a-timeless-look
davidduncanlivingston.com


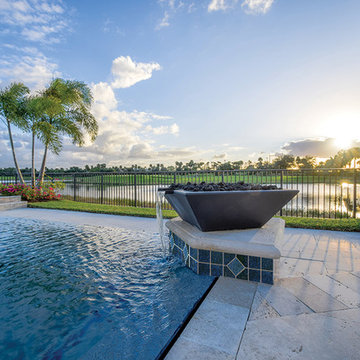
 Aquabella
Series: Ocean Breeze.
Sizes:
1x1 Broken Joint
1x2 Broken Joint
3x3 Straight Joint
Complement Items:
Deco Akron
Package Information 1x1 & 1x2 Broken Joint:
One sheet equals one square foot.
22 Sf/carton.
45 cartons/pallet.
Package Information 3x3 Straight Joint & Deco:
One sheet equals one square foot.
20 Sf/carton.
45 cartons/pallet.
In the picture: OB-350 Windstream 3x3 & OB-750 Akron Deko
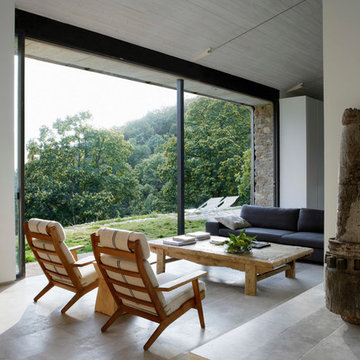
 ÁBATON
Architecture by ÁBATON www.abaton.es
Interior Design Project and furnishing by BATAVIA www.batavia.es
Photographs: Belen Imaz
Living room - farmhouse living room idea in Madrid
Living room - farmhouse living room idea in Madrid
 BRC Remodeling Group

New Venetian Gold Granite counters, Porcelain under-mount sink, Ceramic tile floor in Salerno-SL81 broken joint pattern, Killim Beige, Maple custom cut cabinets, Ceramic tile bathtub surround broken joint. Double Vanity, Under-mount sink
 Cabinet Joint
From bare studs to bright and stunning, This customer tore their former kitchen down to its foundation to build this kitchen inspiration. With a soft blend of whites, grays, and Hickory wood throughout the space, the natural light from the windows makes this kitchen glow with warmth. This kitchen is an example of when simplistic elegance is enough. Featuring a custom beverage bar, a charming small desk, a walk-in pantry, as well as an intentional bottom-heavy design with few wall cabinets, this kitchen marries aesthetics and functionality, the familiarity of a farmhouse, and the efficiency of a commercial kitchen.

 Springfield Design

Floor to ceiling butt joint glass separate the main room from the open stairwell. The stringers are made of exposed gluelam beams.
Mid-sized trendy painted floating open staircase photo in San Diego
Mid-sized trendy painted floating open staircase photo in San Diego
 English Stone
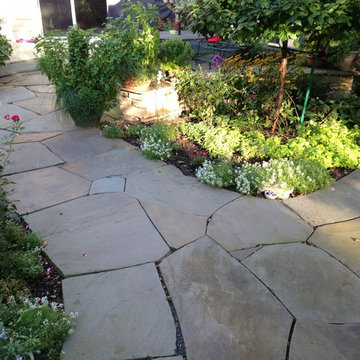
Tight Joint irregular Bluestone patio built in St. Paul, Minnesota.
By English Stone
Inspiration for a mid-sized traditional courtyard stone garden path in Minneapolis.
Inspiration for a mid-sized traditional courtyard stone garden path in Minneapolis.
 Modern-Shed
Dominic AZ Bonuccelli

Studio / workshop shed - small contemporary detached studio / workshop shed idea in San Francisco
Studio / workshop shed - small contemporary detached studio / workshop shed idea in San Francisco
 Contract Furnishings Mart
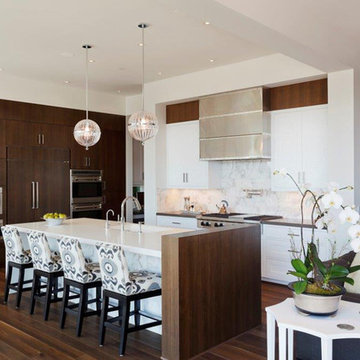
A contemporary kitchen with an eye to detail and playing off the contrast between the warm wood and white cabinetry.
www.cfmfloors.com
A beautiful Northwest Contemporary home from one of our customers Interior Designer Leslie Minervini with Minervini Interiors. Stunning attention to detail was taken on this home and we were so pleased to have been a part of this stunning project.
 Cabinet Joint
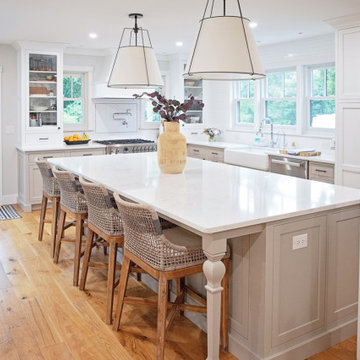
From bare studs to bright and stunning, This customer tore their former kitchen down to its foundation to build this kitchen inspiration. With a soft blend of whites, grays, and Hickory wood throughout the space, the natural light from the windows makes this kitchen glow with warmth. This kitchen is an example of when simplistic elegance is enough. Featuring a custom beverage bar, a charming small desk, a walk-in pantry, as well as an intentional bottom-heavy design with few wall cabinets, this kitchen marries aesthetics and functionality, the familiarity of a farmhouse, and the efficiency of a commercial kitchen.
 Catherine Renae Thomas Design Co.
Joint Venture With The Mansion
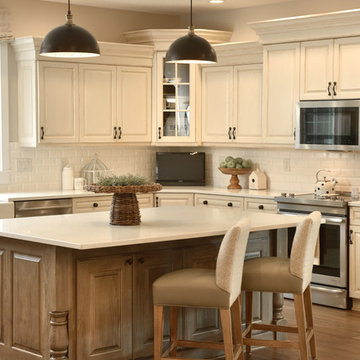
Example of a large transitional u-shaped light wood floor eat-in kitchen design with a drop-in sink, flat-panel cabinets, white cabinets, laminate countertops, white backsplash, subway tile backsplash, stainless steel appliances and an island
Example of a large transitional u-shaped light wood floor eat-in kitchen design with a drop-in sink, flat-panel cabinets, white cabinets, laminate countertops, white backsplash, subway tile backsplash, stainless steel appliances and an island
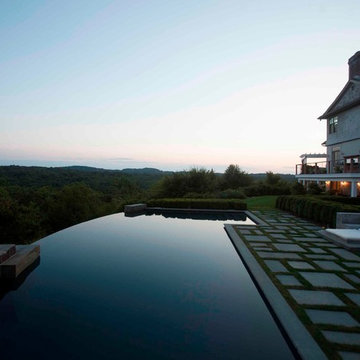
 Glen Gate Company
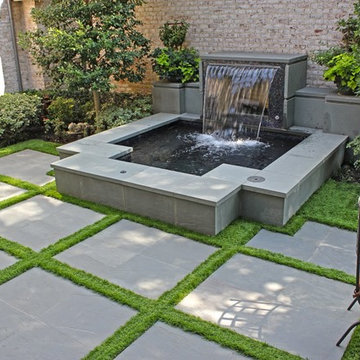
Planted grass joints between bluestone pavers edge a modern style infinity edge pool.
Example of a large minimalist backyard stone and rectangular infinity pool design in New York
Example of a large minimalist backyard stone and rectangular infinity pool design in New York

86