
Search results for "Jointly" in Home Design Ideas
 JLF & Associates, Inc.
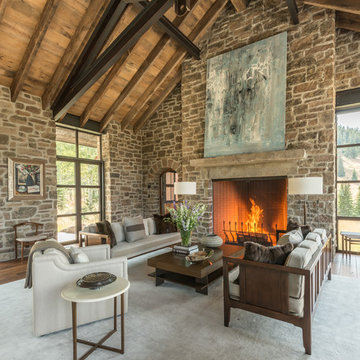
Living room with wood burning fireplace. Exposed Steel trusses and Purlins are combined with old wood rafters and ceiling boards. Walls are stone with fully mortared joints and steel window and door headers over rusted steel windows. Photos By Audrey Hall
 Destree Design Architects, Inc.
Scott Amundson Photography LLC

Inspiration for a rustic bathroom remodel with a vessel sink, raised-panel cabinets, medium tone wood cabinets, wood countertops and brown countertops
Inspiration for a rustic bathroom remodel with a vessel sink, raised-panel cabinets, medium tone wood cabinets, wood countertops and brown countertops
 Cabinet Joint

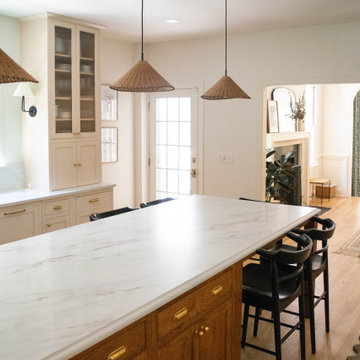
This timeless and functional kitchen is full of custom cabinets, large appliance panels, and even a stylish and functional ladder. Outfitted with a scullery, a drink station, and a mudroom, this transformation put a spin on the classics in their bright, modern kitchen flip. With time-traveling pieces like a functional sliding ladder for out-of-reach storage and a drink station reminiscent of an old-fashioned hotel bar, it takes accent pieces like geometric pendant lighting to return us to the modern day.
Find the right local pro for your project
 Cabinet Innovations

Pullout butcher block and knife block drawer. All inset cabinets by Wood-Mode 42. Featuring the Alexandria Recessed door style on Opaque Putty finish. Flooring by Crossville.
 Cabinet Joint
Chelsea’s kitchen blends intentional design with everyday living in the most beautiful way. From the ceiling-height Zellige tile to the warm wood island and glass-front cabinets, every detail feels curated.
“I wanted to design a space where my family felt welcome to spend time together,” Chelsea said. “After living through a 6 month long renovation project and eating takeout or food cooked solely in a microwave or grill, we dreamed of finally eating in our kitchen. One of our favorite family meals is a warm chicken pot pie, which was our first dinner in the new kitchen. The kids were so excited to finally have our family dishes back on the menu!”
 Outdoor Dreams

Example of a mid-sized mountain style backyard concrete paver patio design in Richmond with a fire pit
 John Rogers Renovations

This dreamy master bath remodel in East Cobb offers generous space without going overboard in square footage. The homeowner chose to go with a large double vanity with a custom seated space as well as a nice shower with custom features and decided to forgo the typical big soaking tub.
The vanity area shown in the photos has plenty of storage within the wall cabinets and the large drawers below.
The countertop is Cedar Brown slab marble with undermount sinks. The brushed nickel metal details were done to work with the theme through out the home. The floor is a 12x24 honed Crema Marfil.
The stunning crystal chandelier draws the eye up and adds to the simplistic glamour of the bath.
The shower was done with an elegant combination of tumbled and polished Crema Marfil, two rows of Emperador Light inlay and Mirage Glass Tiles, Flower Series, Polished.
 Midwest Land Design LLC
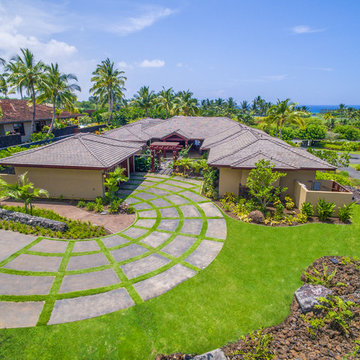
Custom designed geometric stained concrete driveway, custom landscaping and irrigation.
Photo of a mid-sized tropical front yard concrete paver driveway in Kansas City.
Photo of a mid-sized tropical front yard concrete paver driveway in Kansas City.

 Bay Area Rhino Court

This is an example of a large traditional partial sun backyard outdoor basketball/tennis/multi-game court in San Francisco for summer.


 Drejza Design LLC
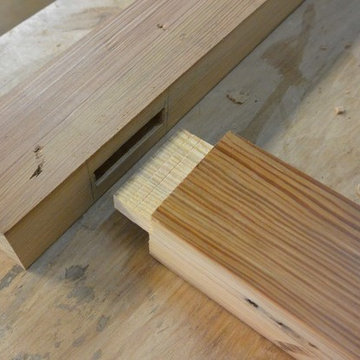
Mortise-and-tenon joints are the preferred style of joint for furniture. It’s strong, durable, and little affected by the expansion or contraction of wooden members as a result of temperature and humidity changes.
 Artistic Floors by Design, Inc.
Paul Weinrauch Photography

Huge elegant dark wood floor and brown floor front door photo in Denver with white walls and a white front door
Huge elegant dark wood floor and brown floor front door photo in Denver with white walls and a white front door



 Shade House Development

Inspiration for a mid-sized modern master concrete floor walk-in shower remodel in Houston with flat-panel cabinets, white cabinets, white walls, an undermount sink and solid surface countertops
 Ferguson Bath, Kitchen & Lighting Gallery
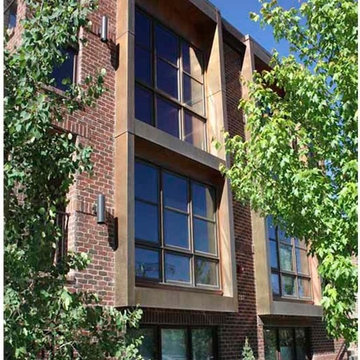

Mid-sized contemporary multicolored three-story mixed siding flat roof idea in San Francisco
 Aquabella
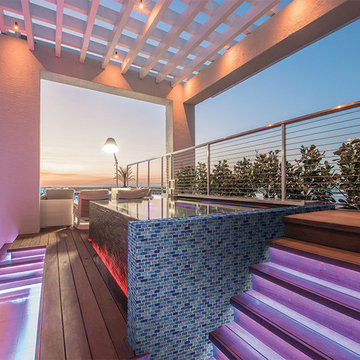
Series: Aurora Borealis.
Sizes:
1x1 Straight Joint
1x2 Broken Joint
2x2 Straight Joint
Package Information:
One sheet equals one square foot.
11 Sf/carton.
63 cartons/pallet.
In the picture: AB-1210 Crystal.
88