
Search results for "Jointly" in Home Design Ideas
 Ferguson Bath, Kitchen & Lighting Gallery

Mid-sized contemporary multicolored three-story mixed siding flat roof idea in San Francisco

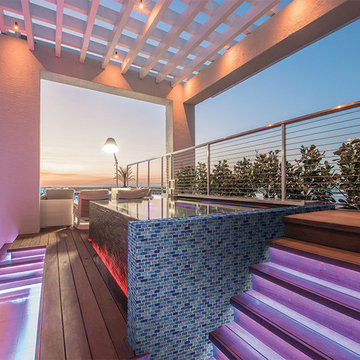
 Aquabella
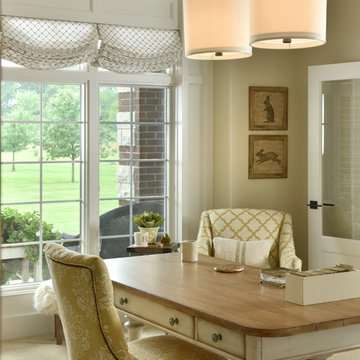
Series: Aurora Borealis.
Sizes:
1x1 Straight Joint
1x2 Broken Joint
2x2 Straight Joint
Package Information:
One sheet equals one square foot.
11 Sf/carton.
63 cartons/pallet.
In the picture: AB-1210 Crystal.
Find the right local pro for your project
 Tim Reid GC

Large transitional master medium tone wood floor and brown floor bedroom photo in Los Angeles with white walls and no fireplace
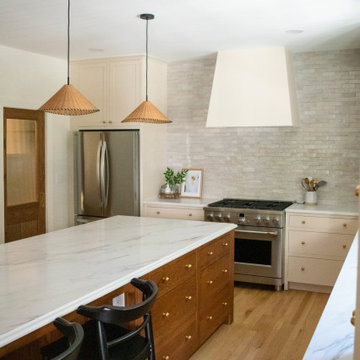
 Cabinet Joint
Chelsea’s kitchen blends intentional design with everyday living in the most beautiful way. From the ceiling-height Zellige tile to the warm wood island and glass-front cabinets, every detail feels curated.
“I wanted to design a space where my family felt welcome to spend time together,” Chelsea said. “After living through a 6 month long renovation project and eating takeout or food cooked solely in a microwave or grill, we dreamed of finally eating in our kitchen. One of our favorite family meals is a warm chicken pot pie, which was our first dinner in the new kitchen. The kids were so excited to finally have our family dishes back on the menu!”

 Semmes & Co. Builders, Inc
David Palermo Photography

Kitchen - cottage open concept concrete floor and brown floor kitchen idea in Santa Barbara with a wall-mounted tv
Kitchen - cottage open concept concrete floor and brown floor kitchen idea in Santa Barbara with a wall-mounted tv
 FAB Architecture
Nick Johnson
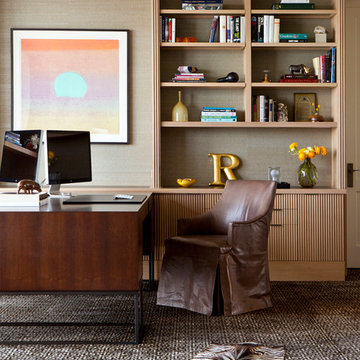
Example of a large trendy freestanding desk carpeted study room design in Austin with beige walls and no fireplace
Example of a large trendy freestanding desk carpeted study room design in Austin with beige walls and no fireplace
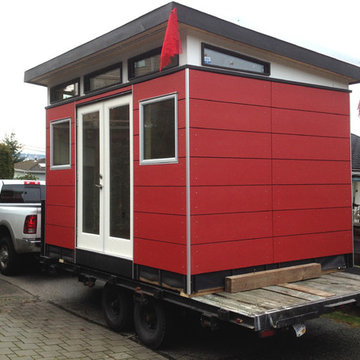
 Westcoast Outbuildings Inc.
Geoff Baker | Westcoast Outbuildings Inc.
Inspiration for a modern home design remodel in Vancouver
Inspiration for a modern home design remodel in Vancouver
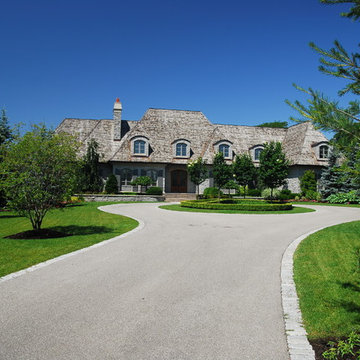
 Arbordale Landscaping Ltd
Asphalt driveway with cobblestone border. Some real curb appeal here! We can see the front knot garden complete with Bradford Pear trees. Curved driveway creates a bit of mystery coming around the front pillars.

 Robert H. Delafield, Inc.
This Master Bathroom renovation included removing outdated fixtures and finishes, relocating the shower and tub, and creating a lighter brighter space. Tongue and Groove 1" x 6" V joint pine planks were applied to the walls and ceilings and painted white.
Schluter tile backer and linear drain were used in the curb-less shower.
Rainhead shower, and bath fixtures in Moen oil rubbed bronze finish.
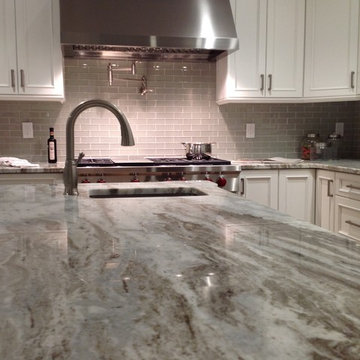
 LaFauci Tile and Marble
2" x 6" Glass run in a brick pattern
Elegant medium tone wood floor eat-in kitchen photo in Boston with a drop-in sink, recessed-panel cabinets, white cabinets, marble countertops, gray backsplash, ceramic backsplash, stainless steel appliances and an island
Elegant medium tone wood floor eat-in kitchen photo in Boston with a drop-in sink, recessed-panel cabinets, white cabinets, marble countertops, gray backsplash, ceramic backsplash, stainless steel appliances and an island
 Prassas Landscape Studio LLC
Stephen Prassas
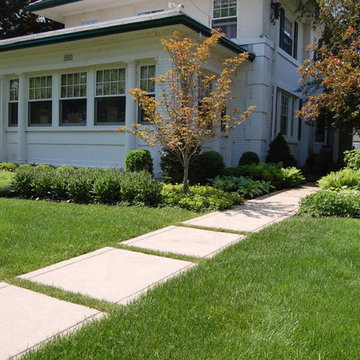
Inspiration for a huge transitional full sun front yard concrete paver landscaping in Chicago.
Inspiration for a huge transitional full sun front yard concrete paver landscaping in Chicago.


 Kimberly Mercurio Landscape Architecture
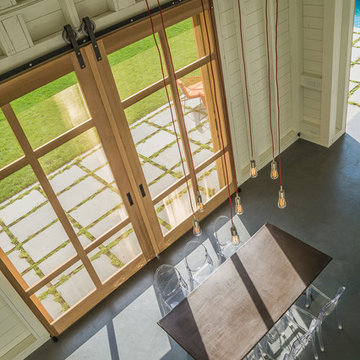
The second floor of the pool house has a loft that doubles as an area for entertaining large numbers of family and friends. The floor of the barn is poured concrete stained to match the surrounding bluestone seating area. Located just outside of the sliding barn doors is a bluestone terrace with creeping thyme joints and a seating area with mid-century modern outdoor furniture. The copper table is lit with edison lights and the seating is Philippe Starck Victoria Ghost Chairs from Design Within Reach.
 Mayne Construction, LLC
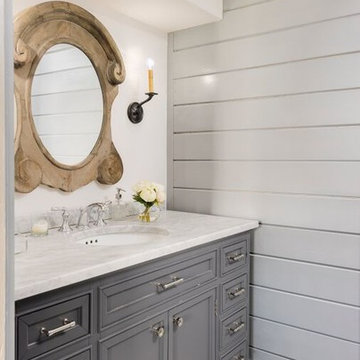
We installed clear v joint planking on the one wall.
Installed a new furniture style vanity cabinet.
mosaic tile.
Inspiration for a large country master white tile and ceramic tile ceramic tile and gray floor alcove shower remodel with beaded inset cabinets, gray cabinets, gray walls, a drop-in sink, marble countertops, a hinged shower door, white countertops and a two-piece toilet
Inspiration for a large country master white tile and ceramic tile ceramic tile and gray floor alcove shower remodel with beaded inset cabinets, gray cabinets, gray walls, a drop-in sink, marble countertops, a hinged shower door, white countertops and a two-piece toilet
 C&H Landscaping
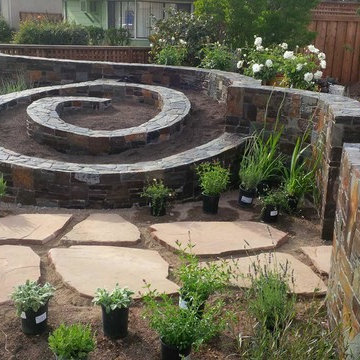

Bluestone walkway and planted joints.
Design ideas for an eclectic stone garden path in Denver.
Design ideas for an eclectic stone garden path in Denver.
 BRC Remodeling Group
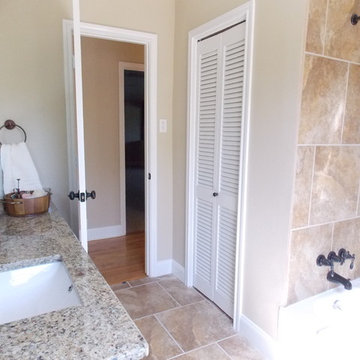
New Venetian Gold Granite counters, Porcelain under-mount sink, Ceramic tile floor in Salerno-SL81 broken joint pattern, Killim Beige, Mocha Maple custom cut cabinets, Ceramic tile bathtub surround broken joint.
89