
Search results for "Jointly" in Home Design Ideas

 Randy Angell Designs
The somewhat modest size of this beautiful back garden does not keep it from fulfilling numerous duties for this active family. Closest to the house itself are a screened sitting porch and a large outdoor dining area. One passes through antique wrought-iron gates to transition from the upper patios to the lawn area, separating the house from the pool. Slabs of Pennsylvania flagstone create a walkway through the lawn and around the swimming pool. Synthetic turf was selected for this project, in order to minimize maintenance issues and to ensure perfect grass at all times. The covered, open-air pavilion directly adjacent the pool is constructed with hand-carved posts and beams. The concrete floor of the pavilion is stained to coordinate with the Pennsylvania flagstone decks. Housing the outdoor kitchen and bar area, as well as a TV sitting area, this poolside pavilion has become the favorite hang-out for the client's teenagers and their friends.
Although our client wanted a curved line, natural pool, they wanted a bit of a modernized version, and something a bit more refined. One way we achieved this was by using long, sweeping curves around the perimeter of the pool, with hand-cut, and slightly chiseled, Oklahoma flagstone coping. Next, rather than using the typical boulders for the retaining wall, we set Oklahoma stone in an irregular flagstone pattern with butt-joints so that no mortar shows. The walls are capped with the same Oklahoma flagstone as is used on the coping. The spa is tucked in the back corner of the garden, and raised 20" above the pool. The spillway from the spa is created using a combination of long slab boulders along with smaller boulders, to create a gentle, natural waterfall to the pool. Further refinement is shown in neatly trimmed appearance of the synthetic turf between the large slabs of Pennsylvania stone that create the pool deck.
 Kerry Lewis Landscape Architecture
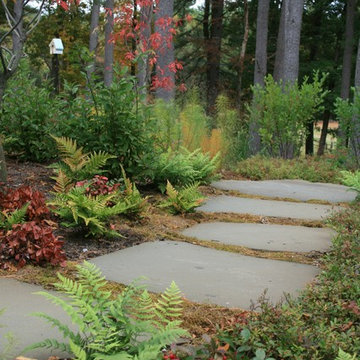
Photo of a large craftsman partial sun front yard concrete paver landscaping in Boston for fall.
 Kipnis Architecture + Planning
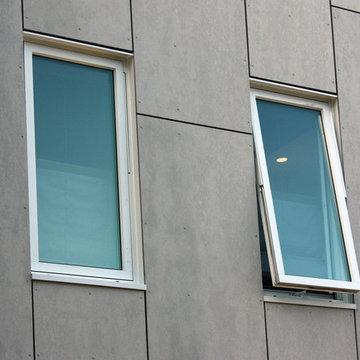
Detail photo of the high efficiency windows and new, open joint cement fiberboard panels set on a rain screen system. The panel joint lines were carefully aligned on all four sides of the buildling.
Kipnis Architecture + Planning
Find the right local pro for your project
 Jessica Bolles

A classic marble bathroom with modern conveniences. This bathroom utilizes all marble tile materials in a variety of different patterns. Starting with the floor and a basket weave pattern with a fleck of black to accent the granite counter top is also repeated on the accent border around the space. The wall is tiled three quarters of the way up with a brick joint subway pattern, topped with a carrara marble pencil liner accented with the basket weave mosaic and finished with a coordinating crown moulding. All of the remaining fixtures are in white and chrome to maintain a fresh and classic look.
 Rocco Fiore & Sons, Inc
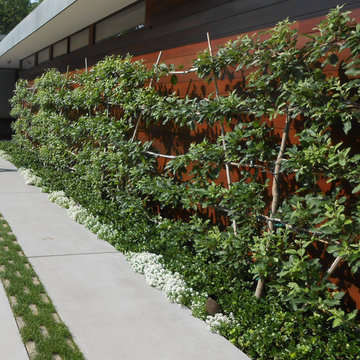
Espaliered apple trees, sedum ground cover and Nemesia soften the side of the architecture in the drive court. The material of the drive court is distressed concrete slab with open lawn joints to add an interesting design component and aid in stormwater management.

 About All Floors

Removed the old mud set tile and install 13"x20" American Olean tile with staggered joints. A 6" Glass Mosaic band was installed approx eye height. Shower floor is made from pebble mosaic flooring
 Tierney Conner Architecture
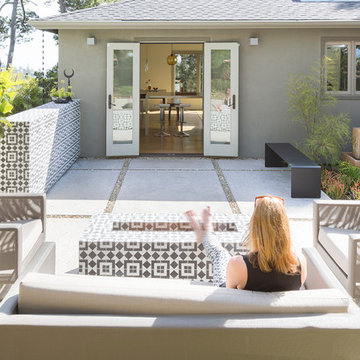
This Montclair kitchen is given brand new life as the core of the house and is opened to its concentric interior and exterior spaces. This kitchen is now the entry, the patio area, the serving area and the dining area. The space is versatile as a daily home for a family of four as well as accommodating large groups for entertaining. An existing fireplace was re-faced and acts as an anchor to the renovations on all four sides of it. Brightly colored accents of yellow and orange give orientation to the constantly shifting perspectives within the home.
Architecture by Tierney Conner Design Studio
Photo by David Duncan Livingston
 Fiano Landscapes

This patio may look like wood, but it is in fact a concrete paver! The paver is a Techo-Bloc product called Borealis. Its natural wood grain surface mimics the beauty of wood, yet gives us the durability of concrete pavers. The pavers were laid directly over the existing concrete patio, which was still in good shape with minimal cracking and settling.
The lovely couple that lives here wanted a new cedar pergola. But what they ended up with was that and an entirely new and cool back patio space that will last for years and years!
 Front Porch Design Studio

My husband built this shower. He layered Hardie Backer (joints and screws caulked with waterproof caulking) and Hardie Siding that had been sealed on all four sides with cement waterproofing. We then painted it with Sherwin Williams Duration Home.

 ReSquare Architecture + Construction

The master bathroom provides a peaceful retreat. A fully open space is divided into wet and dry spaces. The wet area combines a shower area with raised slat tile floor for hidden drainage. The spacious egg tub rests on a bed of washed stone. Floating shelves provide seating and storage while evoking the light streaming down from the high skylight.
 Studio Knowhow

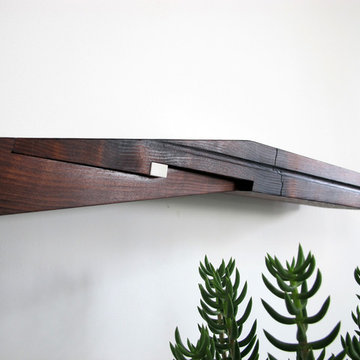
A detail of a modified scarf joint similar to what one might find on a Japanese temple. The wedge key is corian and holds the joint in compression.
Trendy hallway photo in Los Angeles
Trendy hallway photo in Los Angeles

 Lolio Architect
Inspiration for a mid-sized cottage white two-story mixed siding house exterior remodel in Philadelphia with a shed roof and a shingle roof
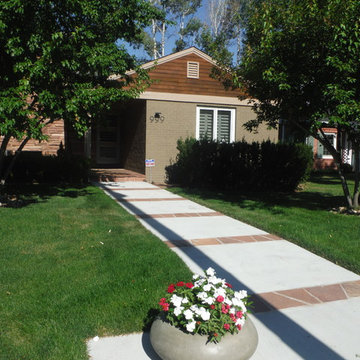
 Bloom Concrete & Landscape Design
Designed by Lauren Bloom.
A unique entryway with a mix of concrete and flagstone joints for a great mid-century modern design.
1950s exterior home idea in Denver
1950s exterior home idea in Denver

 BGD&C Custom Homes
Abruzzo designed the office millwork and cabinetry in maple with a pewter glaze and a matching coffered ceiling.
Example of a transitional freestanding desk carpeted and gray floor study room design in Chicago with brown walls and no fireplace
Example of a transitional freestanding desk carpeted and gray floor study room design in Chicago with brown walls and no fireplace

 BEK Collective
Dymondia
Elliott Johnson Photography
Photo of a traditional landscaping in San Luis Obispo.
Photo of a traditional landscaping in San Luis Obispo.
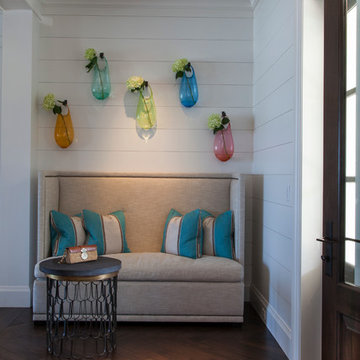

 Rocky Hills Design Studio
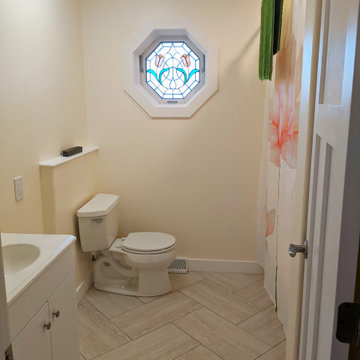
Guest Bathroom, in progress. All components are finished except for the vanity areas. The client is waiting on stone countertops and custom cabinetry.

90