
Search results for "Ka d tub" in Home Design Ideas
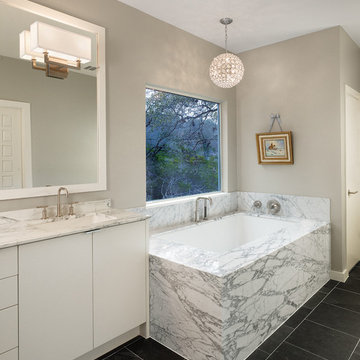
 Dallas Grant
photos by Casey Dunn
Example of a trendy bathroom design in Austin with an undermount tub and an undermount sink
Example of a trendy bathroom design in Austin with an undermount tub and an undermount sink

 chadbourne + doss architects
This Master Bath designed by chadbourne + doss architects incorporates the shower and tub into a frameless glass enclosed wet room. Hybridized acrylic cement plaster creates a seamless waterproof environment.
photo by Benjamin Benschneider

 Krista + Home
A spa like master bath retreat with double sinks, gray cabinetry, aqua linen wallpaper and a huge shower oasis. Design by Krista Watterworth Alterman. Photos by Troy Campbell. Krista Watterworth Design Studio, Palm Beach Gardens, Florida.
Find the right local pro for your project

 Open Door Architecture
Photo credit: Denise Retallack Photography
Inspiration for a mid-sized transitional subway tile and white tile mosaic tile floor alcove bathtub remodel with a pedestal sink, shaker cabinets, dark wood cabinets, marble countertops and blue walls
Inspiration for a mid-sized transitional subway tile and white tile mosaic tile floor alcove bathtub remodel with a pedestal sink, shaker cabinets, dark wood cabinets, marble countertops and blue walls

 Janet Brooks Design
A freestanding tub anchored by art on one wall and a cabinet with storage and display shelves on the other end has a wonderful view of the back patio and distant views.

 Tabberson Architects
Transitional master white tile and marble tile marble floor drop-in bathtub photo in Indianapolis

 Riddle Construction & Design
Fully encapsulated by tile and glass, the wet room features a free standing Maax tub, multi-function showering experience with Brizo Virage valves and body sprays as well as a useful corner seat.This project was a joint effort between J. Stephen Peterson, architect and Riddle Construction & Design.

Sponsored
Sunbury, OH

J.Holderby - Renovations
Franklin County's Leading General Contractors - 2X Best of Houzz!

 Cuppett Kilpatrick Architecture + Interior Design
Ryann Ford
Example of a farmhouse claw-foot bathtub design in Austin
Example of a farmhouse claw-foot bathtub design in Austin

 Parsons i.d.
Photo by Shanna Hickman
Transitional master porcelain tile porcelain tile and double-sink freestanding bathtub photo in Austin with light wood cabinets, a one-piece toilet, white walls, an undermount sink, quartz countertops, a hinged shower door, white countertops, a niche and flat-panel cabinets
Transitional master porcelain tile porcelain tile and double-sink freestanding bathtub photo in Austin with light wood cabinets, a one-piece toilet, white walls, an undermount sink, quartz countertops, a hinged shower door, white countertops, a niche and flat-panel cabinets

 Soho Kitchen Studio Inc.
Modern Bathroom inspired by natural elements. The wood-textured tile flooring is bordered with soothing water like textured cabinets on one side and a warming fireplace on the other.
Free standing volcanic limestone bathtub by Victoria + Albert
PuraVida series Faucet and Shower head from Hansgrohe
Above-Counter Sink by Duravit
3-D textured cabinets by Soho Kitchen Studio Inc.
Soho Kitchen Studio Inc.



 Wiseman & Gale Interiors
Werner Segarra
Inspiration for a large mediterranean beige tile ceramic tile freestanding bathtub remodel in Phoenix with white walls
Inspiration for a large mediterranean beige tile ceramic tile freestanding bathtub remodel in Phoenix with white walls

 H2D Architecture + Design
H2D Architecture + Design developed a comprehensive vision for the renovation of this Bellevue residence, creating a cohesive master plan that can be implemented in phased construction to align with the homeowners' priorities, budget, and timeline. The first phase reimagined the primary suite, including a redesigned bathroom, reconfigured closet and bedroom. Strategic space planning enhanced the functionality and flow of each space while creating a serene, spa-inspired retreat tailored to the homeowners' lifestyle. Future phases will transform the home's main living areas through a complete reconfiguration of the kitchen, dining room, entry, and living room. The design will improve circulation, increase functionality, and create light-filled, beautifully connected spaces.
Architecture: H2D Architecture + Design
www.h2darchitects.com
Interiors: Kat Lawton Interiors
Photos by: John Granen



 KraftMaster Renovations
The traditional stand alone bath tub creates an elegant and inviting entrance as you step into this master ensuite.
Photos by Chris Veith
Freestanding bathtub - large traditional master gray tile and subway tile marble floor and gray floor freestanding bathtub idea in New York with gray walls
Freestanding bathtub - large traditional master gray tile and subway tile marble floor and gray floor freestanding bathtub idea in New York with gray walls

 Maykke
Relax and enjoy the ride in the Naples Freestanding Bathtub. You will feel yourself drift to a world of relaxation and tranquility with this transitional piece with a modern flare. This deep soaking tub will allow you to be enveloped in warm water. Its sloped back and offset oval design allows for a comforting bath. Our high-quality acrylic construction is both strong and light. The exceptional insulation allows this tub to stay warmer longer than other tub materials. The included drain allows for fast and easy drainage. Finish the look with a freestanding faucet.
* The transitional design of the Naples freestanding bathtub will be a perfect addition to any bathroom.
* The white finish of this bathtub works perfectly with its clean oval shape.
* Our high-quality acrylic construction is both strong and light. The exceptional insulation allows this tub to stay warmer longer than other tub materials. Great for both occasional and everyday use.
* Overall Dimensions: 66.93"W x 33.46"D x 23.62"H
* Tub includes drain and overflow assembly with polished chrome trim.
Additional Information:
Weight: 132.28lbs
Dimension: 66.93"W x 33.46"D x 23.62"H
Tub Interior Width(in): 41
Tub Interior Depth(in): 23-5/8
Tub Interior Height(in): 16-15/16
Tub Style: Freestanding
Material: Acrylic
Finish: White
Interior Treatment: Smooth
Shape: Oval
Water Depth(in): 13-13/16
Drain Placement: Center
Faucet Drillings: No Drillings
Overflow Hole: Yes
Tap Deck: No
Design: Modern
About Maykke
Maykke provides high quality, stylish home furnishings from around the world to your home at affordable prices. We work tirelessly to ensure that every product offered on our store has been manufactured to meet our high standards and your expectations. We save you time, money, and hassle so you can relax while we do the heavy lifting.

 Western Design International
Chandler Photography
Inspiration for a rustic brown tile drop-in bathtub remodel with medium tone wood cabinets
Inspiration for a rustic brown tile drop-in bathtub remodel with medium tone wood cabinets

 Diamond Spas
Photo Credit: Ryan Turner
Example of a mountain style tile and rectangular hot tub design
Example of a mountain style tile and rectangular hot tub design
Sponsored
Sunbury, OH
J.Holderby - Renovations
Franklin County's Leading General Contractors - 2X Best of Houzz!



 Soul Interiors Design, LLC
An original overhead soffit, tile countertops, fluorescent lights and oak cabinets were all removed to create a modern, spa-inspired master bathroom. Color inspiration came from the nearby ocean and was juxtaposed with a custom, expresso-stained vanity, white quartz countertops and new plumbing fixtures.
Sources:
Wall Paint - Sherwin-Williams, Tide Water @ 120%
Faucet - Hans Grohe
Tub Deck Set - Hans Grohe
Sink - Kohler
Ceramic Field Tile - Lanka Tile
Glass Accent Tile - G&G Tile
Shower Floor/Niche Tile - AKDO
Floor Tile - Emser
Countertops, shower & tub deck, niche and pony wall cap - Caesarstone
Bathroom Scone - George Kovacs
Cabinet Hardware - Atlas
Medicine Cabinet - Restoration Hardware
Photographer - Robert Morning Photography

 Charleston Home + Design Mag
Bathroom by J.D. Smith Custom Homes; Architect: Architrave
Beach style master medium tone wood floor freestanding bathtub photo in Charleston with a pedestal sink and white walls
Beach style master medium tone wood floor freestanding bathtub photo in Charleston with a pedestal sink and white walls
2