
Search results for "Kerf doors casing" in Home Design Ideas

 Robbins Contracting
Hidden bookcase door, stained concrete compass, round coffered ceiling
Inspiration for a mid-sized timeless concrete floor and brown floor wine cellar remodel in Denver with display racks
Inspiration for a mid-sized timeless concrete floor and brown floor wine cellar remodel in Denver with display racks

 W Design Interiors
Scott Hargis
Inspiration for a french country dark wood floor family room remodel in San Francisco with gray walls and a media wall
Inspiration for a french country dark wood floor family room remodel in San Francisco with gray walls and a media wall

 Candelaria Design Associates
Example of a large tuscan beige one-story mixed siding gable roof design in Phoenix with a shingle roof
Find the right local pro for your project

 lisa furey interiors
Large country l-shaped light wood floor open concept kitchen photo in Philadelphia with a farmhouse sink, shaker cabinets, white cabinets, quartz countertops, red backsplash, brick backsplash, paneled appliances, an island and gray countertops

 Henrietta Heisler Interiors Inc
This little laundry room uses hidden tricks to modernize and maximize limited space. The main wall features bumped out upper cabinets above the washing machine for increased storage and easy access. Next to the cabinets are open shelves that allow space for the air vent on the back wall. This fan was faux painted to match the cabinets - blending in so well you wouldn’t even know it’s there!
Between the cabinetry and blue fantasy marble countertop sits a luxuriously tiled backsplash. This beautiful backsplash hides the door to necessary valves, its outline barely visible while allowing easy access.
Making the room brighter are light, textured walls, under cabinet, and updated lighting. Though you can’t see it in the photos, one more trick was used: the door was changed to smaller french doors, so when open, they are not in the middle of the room. Door backs are covered in the same wallpaper as the rest of the room - making the doors look like part of the room, and increasing available space.

 Earthwise Windows and Doors
A modern, sleek and open kitchen design. The Earthwise windows and the patio door feature a clay color and a millwork-finished look.
Minimalist kitchen photo in Cincinnati
Minimalist kitchen photo in Cincinnati

 LB Design
Ryan Fung Photography
Large transitional master beige tile and limestone tile porcelain tile freestanding bathtub photo in Toronto with beige walls
Large transitional master beige tile and limestone tile porcelain tile freestanding bathtub photo in Toronto with beige walls


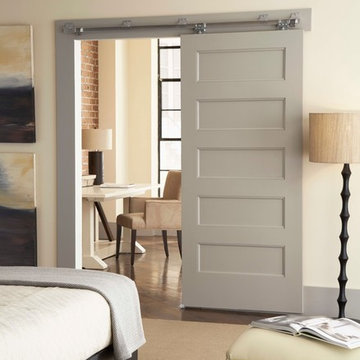
 Johnson Hardware
Upgrade the look of your doorway using our 200WF Wall Mount Door Hardware. This beautiful modern door makes a modern statement while freeing up extra space for décor and belongings.

 Gabriel Builders Inc.
Master closet with see-through cabinetry for easy access and organization.
Photographer: TJ Getz
Inspiration for a mid-sized timeless women's dark wood floor dressing room remodel with glass-front cabinets and white cabinets
Inspiration for a mid-sized timeless women's dark wood floor dressing room remodel with glass-front cabinets and white cabinets

 Randy Heller Pure and Simple Interior Design
Beautiful transitional walk-in closet of this transitional Lake Forest home. The moss table in the sitting area, antiqued mirror closet doors and modern art chandelier make this closet unforgettable.
 User
UserShiflet Group Architects
Photographer Nick Johnson

Example of an ornate front door design in Austin
Example of an ornate front door design in Austin

 Spacecrafting / Architectural Photography
Builder: Denali Custom Homes - Architectural Designer: Alexander Design Group - Interior Designer: Studio M Interiors - Photo: Spacecrafting Photography



Sponsored
Columbus, OH

Snider & Metcalf Interior Design, LTD
Leading Interior Designers in Columbus, Ohio & Ponte Vedra, Florida

 Crisp Architects
Rob Karosis
Utility room - mid-sized farmhouse ceramic tile utility room idea in New York with shaker cabinets, white cabinets, marble countertops, a side-by-side washer/dryer, beige countertops, a drop-in sink and gray walls
Utility room - mid-sized farmhouse ceramic tile utility room idea in New York with shaker cabinets, white cabinets, marble countertops, a side-by-side washer/dryer, beige countertops, a drop-in sink and gray walls

 mckean construction
Arts and crafts green one-story exterior home photo in Santa Barbara with a shingle roof
 User
UserChiChi Ubiña
Mudroom - mid-sized transitional limestone floor mudroom idea in New York with white walls
Mudroom - mid-sized transitional limestone floor mudroom idea in New York with white walls
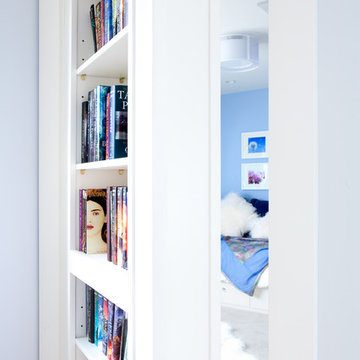
 Janet Scagel Design
Example of a mid-sized beach style guest carpeted and beige floor bedroom design in Vancouver with blue walls and no fireplace

Sponsored
Plain City, OH

Kuhns Contracting, Inc.
Central Ohio's Trusted Home Remodeler Specializing in Kitchens & Baths

 Wright Design
This transitional timber frame home features a wrap-around porch designed to take advantage of its lakeside setting and mountain views. Natural stone, including river rock, granite and Tennessee field stone, is combined with wavy edge siding and a cedar shingle roof to marry the exterior of the home with it surroundings. Casually elegant interiors flow into generous outdoor living spaces that highlight natural materials and create a connection between the indoors and outdoors.
Photography Credit: Rebecca Lehde, Inspiro 8 Studios

 GMT Home Designs Inc.
Photo Credits: OnSite Studios
Example of a large classic detached two-car garage design in Boston
Example of a large classic detached two-car garage design in Boston
 Stone Creek Builders
Interior design by Kati Curtis Design
http://www.katicurtisdesign.com/
Photography by Marco Ricca
http://www.marcoriccastudio.com
19