
Search results for "Kitchen corner" in Home Design Ideas

 Select Stone
Open concept kitchen - mid-sized transitional u-shaped slate floor and gray floor open concept kitchen idea in Boston with an undermount sink, shaker cabinets, black cabinets, granite countertops, gray backsplash, glass tile backsplash, stainless steel appliances and an island
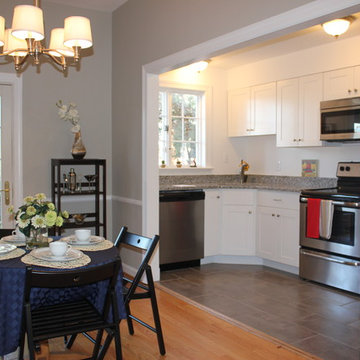
 Metro Building and Remodeling Group LLC
Example of a small trendy single-wall vinyl floor eat-in kitchen design in DC Metro with an undermount sink, recessed-panel cabinets, white cabinets, granite countertops, stainless steel appliances and no island

 BRIAN PAQUETTE INTERIORS
Kitchen - transitional l-shaped light wood floor kitchen idea in Seattle with shaker cabinets, beige cabinets, multicolored backsplash, stone slab backsplash, an island and multicolored countertops
Find the right local pro for your project

 Rocksalt Studio
Kitchen - coastal medium tone wood floor kitchen idea in Providence with an undermount sink, shaker cabinets, white cabinets, blue backsplash, subway tile backsplash, stainless steel appliances, an island and white countertops
 OTM Designs & Remodeling Inc.
Example of a beach style galley dark wood floor and brown floor kitchen design in Los Angeles with shaker cabinets, white cabinets, window backsplash, stainless steel appliances and an island
 Celtic Works
Landon Jacob Photography
www.landonjacob.com

Eat-in kitchen - large contemporary u-shaped medium tone wood floor eat-in kitchen idea in Other with a farmhouse sink, open cabinets, white cabinets, white backsplash, stainless steel appliances, an island and quartz countertops
Eat-in kitchen - large contemporary u-shaped medium tone wood floor eat-in kitchen idea in Other with a farmhouse sink, open cabinets, white cabinets, white backsplash, stainless steel appliances, an island and quartz countertops
 Anders Hagberg Construction
Inset cutting board. Maple and Black Walnut
Mid-sized arts and crafts porcelain tile enclosed kitchen photo in Other with shaker cabinets, white cabinets, tile countertops, black backsplash and porcelain backsplash
Mid-sized arts and crafts porcelain tile enclosed kitchen photo in Other with shaker cabinets, white cabinets, tile countertops, black backsplash and porcelain backsplash

Sponsored
Sunbury, OH

J.Holderby - Renovations
Franklin County's Leading General Contractors - 2X Best of Houzz!
 Estate Cabinetry

This kitchen was beautifully designed in Waypoint Living spaces Cabinetry. The 720F shaker style door is shown in a Maple Cream Glaze finish. The counter top is Caesarstone's Emperadoro finish

 O’Hara Interiors
Martha O'Hara Interiors, Interior Design | L. Cramer Builders + Remodelers, Builder | Troy Thies, Photography | Shannon Gale, Photo Styling
Please Note: All “related,” “similar,” and “sponsored” products tagged or listed by Houzz are not actual products pictured. They have not been approved by Martha O’Hara Interiors nor any of the professionals credited. For information about our work, please contact design@oharainteriors.com.

 Sofia Joelsson Design
kitchen
Sofia Joelsson Design
Example of a mid-sized trendy u-shaped dark wood floor kitchen design in New York with flat-panel cabinets, marble countertops, stainless steel appliances, an island, an undermount sink, dark wood cabinets and metallic backsplash
Example of a mid-sized trendy u-shaped dark wood floor kitchen design in New York with flat-panel cabinets, marble countertops, stainless steel appliances, an island, an undermount sink, dark wood cabinets and metallic backsplash
 Planning and Building, Inc

Inspiration for a large timeless u-shaped cement tile floor and beige floor eat-in kitchen remodel in Miami with raised-panel cabinets, beige cabinets, an undermount sink, quartz countertops, beige backsplash, ceramic backsplash, stainless steel appliances and two islands

 DDK Kitchen Design Group

Always in style with the shaker cabinets. Enjoy this beautiful kitchen with it's white painted maple cabinets and angora grey accent island and buffet. The details of glass door cabinets, pendants lighting and the beaded ceiling make it warm and elegant. This is a 48" wolf range and a microwave drawer. Earth grey subway tiles make the perfect finishing touch. Cabinets by Cabico.
Designed by Lisa Murphy for DDK Kitchen Design Group. Photographs by Mike Kaskel.
 area design, llc.

Mid-sized urban l-shaped light wood floor and brown floor eat-in kitchen photo in Salt Lake City with an undermount sink, shaker cabinets, medium tone wood cabinets, metallic backsplash, stainless steel appliances and an island

Sponsored
Westerville, OH

Custom Home Works
Franklin County's Award-Winning Design, Build and Remodeling Expert

 Breeze Giannasio Interiors
Photo: Carolyn Reyes © 2017 Houzz
Transitional open concept light wood floor and beige floor living room photo in Los Angeles with gray walls
Transitional open concept light wood floor and beige floor living room photo in Los Angeles with gray walls
 SK Interiors
Paul Pa
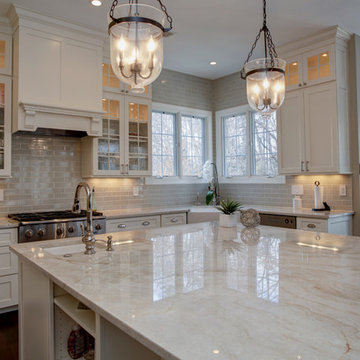
Example of a large classic u-shaped dark wood floor open concept kitchen design in DC Metro with a farmhouse sink, shaker cabinets, white cabinets, marble countertops, gray backsplash, subway tile backsplash, stainless steel appliances and an island
Example of a large classic u-shaped dark wood floor open concept kitchen design in DC Metro with a farmhouse sink, shaker cabinets, white cabinets, marble countertops, gray backsplash, subway tile backsplash, stainless steel appliances and an island
 Rikki Snyder
Rikki Snyder © 2018 Houzz

Example of a cottage dark wood floor and brown floor kitchen design in Other with a drop-in sink, raised-panel cabinets, beige cabinets, tile countertops, beige backsplash, stainless steel appliances and beige countertops
Example of a cottage dark wood floor and brown floor kitchen design in Other with a drop-in sink, raised-panel cabinets, beige cabinets, tile countertops, beige backsplash, stainless steel appliances and beige countertops
 Man N Mountain-Tile & Stone
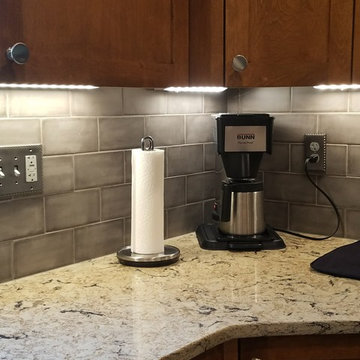
Open concept kitchen - mid-sized traditional porcelain tile and gray floor open concept kitchen idea in Omaha with shaker cabinets, medium tone wood cabinets, granite countertops, gray backsplash, ceramic backsplash, stainless steel appliances and multicolored countertops

Sponsored
Columbus, OH

Hope Restoration & General Contracting
Columbus Design-Build, Kitchen & Bath Remodeling, Historic Renovations
 Coastal Carpet & Tile Carpet One

Open concept kitchen - large coastal l-shaped laminate floor and brown floor open concept kitchen idea in Orange County with an undermount sink, shaker cabinets, white cabinets, quartz countertops, stainless steel appliances, an island, white backsplash and white countertops
 Catalina Construction Inc.
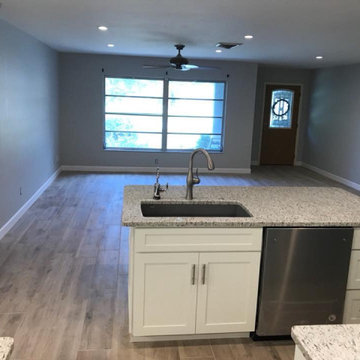
Open concept kitchen - mid-sized modern l-shaped laminate floor and brown floor open concept kitchen idea in Tampa with an undermount sink, shaker cabinets, white cabinets, granite countertops, white backsplash, ceramic backsplash, stainless steel appliances, an island and gray countertops
 Montana Cabinets Inc.
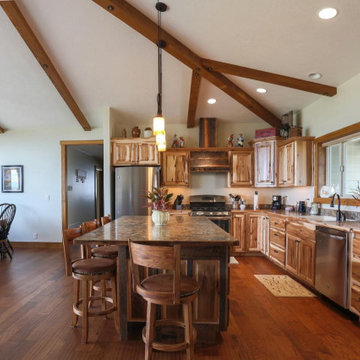
Example of a large mountain style l-shaped medium tone wood floor and brown floor open concept kitchen design in Other with an undermount sink, raised-panel cabinets, medium tone wood cabinets, granite countertops, stainless steel appliances, an island and brown countertops
23