
Search results for "Kitchen lanterns" in Home Design Ideas

 The Hudson Company
Private residence in New York, featuring Hudson Company Select Harvest White Oak [Cascade Finish] flooring.
Photo Courtesy of Studio DB.
Trendy light wood floor kitchen photo in New York with glass-front cabinets, white cabinets and an island
Trendy light wood floor kitchen photo in New York with glass-front cabinets, white cabinets and an island

 Natural Stone Institute
This residential kitchen project was performed in conjunction with Legacy Custom Homes/RSD, Frank Ponterio Interiors, and NuHaus/Exclusive
Woodworking.
The goal of this project was to fabricate and install marble slabs in a fashion that mimicked the custom millwork in the rest of this estate home on the
Northshore of Chicago. John Tithof and Jason Cranmer, along with the fabrication production team, executed this project on behalf of Tithof Tile & Marble.
The client wanted the panels to appear as if carved from dimensional stone blocks rather than the classic full height stone backsplash. One of the primary focuses was keeping the client involved through the templating
and layout process to ensure they knew what their project would look like before anything was cut or installed. The evolution of this process has changed in recent years. Gone are the days of blue tape and visualizing the completed job. With the recent introduction of the revolutionary Perfect Match and Slabsmith software programs we have the ability to digitally layout every slab project and create a virtual representation of the project for approval prior to cutting.
 Rothman+Rothman Design

View of kitchen from eat-in breakfast area.
Example of a large transitional l-shaped medium tone wood floor and brown floor eat-in kitchen design in Atlanta with an undermount sink, gray cabinets, marble countertops, gray backsplash, porcelain backsplash, stainless steel appliances, an island, gray countertops and recessed-panel cabinets
Example of a large transitional l-shaped medium tone wood floor and brown floor eat-in kitchen design in Atlanta with an undermount sink, gray cabinets, marble countertops, gray backsplash, porcelain backsplash, stainless steel appliances, an island, gray countertops and recessed-panel cabinets
Find the right local pro for your project

 DeRosa Builders LLC
Elegant eat-in kitchen photo in New York with glass-front cabinets, white cabinets, marble countertops, white backsplash and subway tile backsplash
 Kitchen & Bath Galleries

Inspiration for a modern kitchen remodel in Raleigh with an undermount sink, shaker cabinets, beige cabinets, beige backsplash and stainless steel appliances
 Designs by Craig Veenker
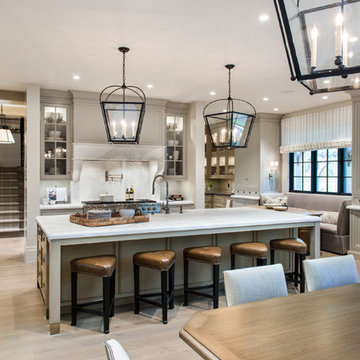
Elegant u-shaped light wood floor and beige floor open concept kitchen photo in Salt Lake City with recessed-panel cabinets, gray cabinets, white backsplash, paneled appliances and an island
 Sweeney Associates | Custom Home Builders
Karol Steczkowski | 860.770.6705 | www.toprealestatephotos.com

Example of a classic l-shaped medium tone wood floor and brown floor kitchen design in Bridgeport with recessed-panel cabinets, white cabinets, brown backsplash, matchstick tile backsplash, an island and white countertops
Example of a classic l-shaped medium tone wood floor and brown floor kitchen design in Bridgeport with recessed-panel cabinets, white cabinets, brown backsplash, matchstick tile backsplash, an island and white countertops

Sponsored
Grove City, OH

AIS Renovations
Custom Craftsmanship & Construction Solutions in Franklin County, Ohio
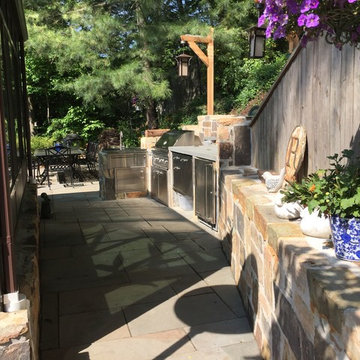
 Dabah Landscape Designs
Inspiration for a mid-sized craftsman backyard concrete paver patio kitchen remodel in New York with no cover
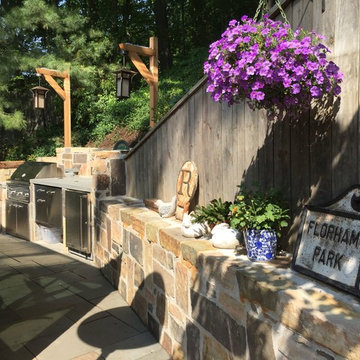 Dabah Landscape Designs
Inspiration for a mid-sized craftsman backyard concrete paver patio kitchen remodel in New York with no cover
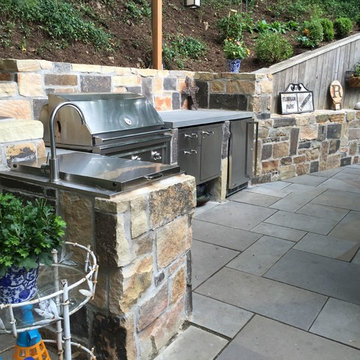 Dabah Landscape Designs
Inspiration for a mid-sized craftsman backyard concrete paver patio kitchen remodel in New York with no cover
 Dabah Landscape Designs
Inspiration for a mid-sized craftsman backyard concrete paver patio kitchen remodel in New York with no cover

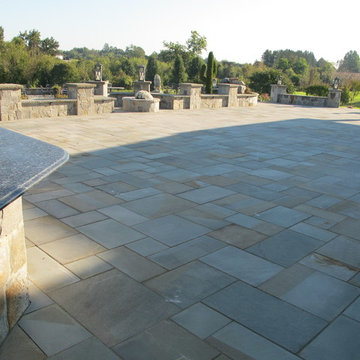


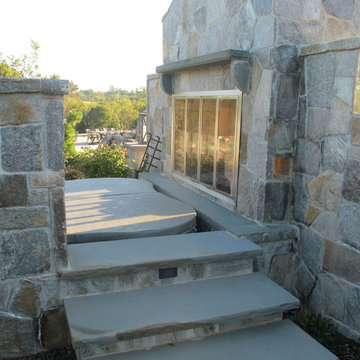
 Honeysuckle Nursery & Design
Patio kitchen - large traditional backyard concrete paver patio kitchen idea in Baltimore
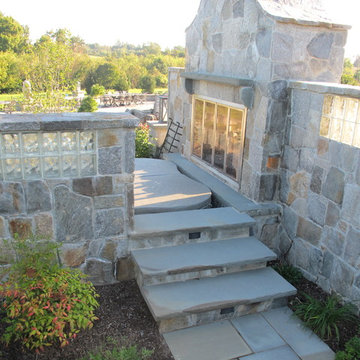 Honeysuckle Nursery & Design
Example of a large classic backyard concrete paver patio kitchen design in Baltimore

 Cabry Design LLC
Traditional style in a birch with stain. Glass lantern backsplash
Designed by Sticks 2 Stones Cabinetry
Lori Douthat @ downtoearthphotography
Inspiration for a mid-sized timeless u-shaped slate floor eat-in kitchen remodel in Other with an undermount sink, raised-panel cabinets, medium tone wood cabinets, granite countertops, beige backsplash, porcelain backsplash, white appliances and a peninsula
Inspiration for a mid-sized timeless u-shaped slate floor eat-in kitchen remodel in Other with an undermount sink, raised-panel cabinets, medium tone wood cabinets, granite countertops, beige backsplash, porcelain backsplash, white appliances and a peninsula

 FDR Contractors, Inc
Mid-sized transitional galley medium tone wood floor and brown floor eat-in kitchen photo in Other with a double-bowl sink, shaker cabinets, white cabinets, quartz countertops, white backsplash, porcelain backsplash, stainless steel appliances, an island and white countertops

Sponsored
Columbus, OH

Hope Restoration & General Contracting
Columbus Design-Build, Kitchen & Bath Remodeling, Historic Renovations

 Elizabeth Drake of Drake Interiors Limited
Photographer: Werner Straube
Eat-in kitchen - transitional u-shaped dark wood floor and brown floor eat-in kitchen idea in Chicago with an undermount sink, shaker cabinets, white cabinets, blue backsplash, stainless steel appliances, an island, quartzite countertops, ceramic backsplash and white countertops
Eat-in kitchen - transitional u-shaped dark wood floor and brown floor eat-in kitchen idea in Chicago with an undermount sink, shaker cabinets, white cabinets, blue backsplash, stainless steel appliances, an island, quartzite countertops, ceramic backsplash and white countertops

 Square Footage Inc.
Large transitional medium tone wood floor and brown floor kitchen/dining room combo photo in Toronto with white walls and no fireplace
 Colclo Custom Woodworking Ltd.

Inspiration for a large transitional u-shaped slate floor eat-in kitchen remodel in Toronto with an undermount sink, shaker cabinets, white cabinets, marble countertops, beige backsplash, paneled appliances and an island
56