
Search results for "Kitchen lanterns" in Home Design Ideas
 Sierra Pacific Windows
Toulmin Cabinetry & Design
Clem Burch
205 Photography

Country galley medium tone wood floor and brown floor eat-in kitchen photo in Birmingham with recessed-panel cabinets, white cabinets, white backsplash, an island and white countertops
Country galley medium tone wood floor and brown floor eat-in kitchen photo in Birmingham with recessed-panel cabinets, white cabinets, white backsplash, an island and white countertops
 Copper Lantern Tim Baratelle
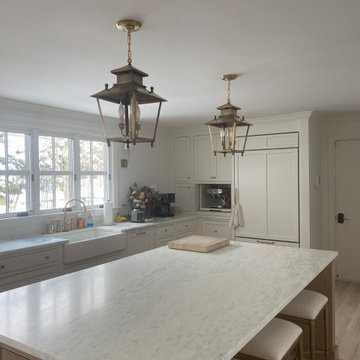
H2421G-12"-AB-NG Old Point hanging lanterns in solid antique brass with no glass option. The size is 12"w X 17"h with 3 lights and 3' of matching chain with canopy.
 Marty Paoletta Photography
Photographer - Marty Paoletta

Open concept kitchen - large mediterranean l-shaped dark wood floor and brown floor open concept kitchen idea in Nashville with a farmhouse sink, white cabinets, granite countertops, blue backsplash, ceramic backsplash, stainless steel appliances, an island and raised-panel cabinets
Open concept kitchen - large mediterranean l-shaped dark wood floor and brown floor open concept kitchen idea in Nashville with a farmhouse sink, white cabinets, granite countertops, blue backsplash, ceramic backsplash, stainless steel appliances, an island and raised-panel cabinets
Find the right local pro for your project

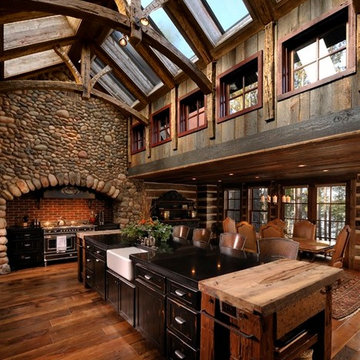
 James McNeal Architecture and Design
Designed to look like a mine shaft, this home has core 10 steel on the outside - a metal that rusts and remains rusty. Home in Brainerd, MN.
Large mountain style dark wood floor eat-in kitchen photo in Minneapolis with a farmhouse sink, recessed-panel cabinets, dark wood cabinets and an island
Large mountain style dark wood floor eat-in kitchen photo in Minneapolis with a farmhouse sink, recessed-panel cabinets, dark wood cabinets and an island
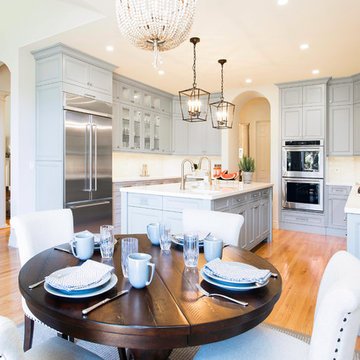
 Gold Interiors
Daniel Blue Photography
Open concept kitchen - large transitional u-shaped light wood floor open concept kitchen idea in San Francisco with an undermount sink, beaded inset cabinets, gray cabinets, quartz countertops, beige backsplash, ceramic backsplash, stainless steel appliances and an island
Open concept kitchen - large transitional u-shaped light wood floor open concept kitchen idea in San Francisco with an undermount sink, beaded inset cabinets, gray cabinets, quartz countertops, beige backsplash, ceramic backsplash, stainless steel appliances and an island
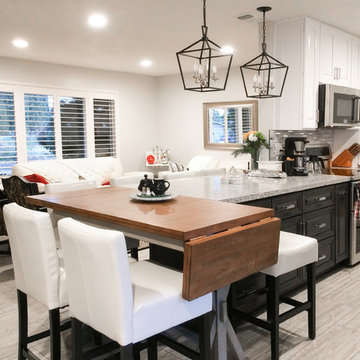
 A+ Construction & Remodeling
Example of a small trendy galley porcelain tile and beige floor eat-in kitchen design in Sacramento with an undermount sink, raised-panel cabinets, white cabinets, metallic backsplash, matchstick tile backsplash, stainless steel appliances, a peninsula and gray countertops

Sponsored
Fredericksburg, OH

High Point Cabinets
Columbus' Experienced Custom Cabinet Builder | 4x Best of Houzz Winner
 A+ Construction & Remodeling
Small trendy galley porcelain tile and beige floor eat-in kitchen photo in Sacramento with an undermount sink, raised-panel cabinets, white cabinets, metallic backsplash, matchstick tile backsplash, stainless steel appliances, a peninsula and gray countertops
 A+ Construction & Remodeling
Example of a small trendy galley porcelain tile and beige floor eat-in kitchen design in Sacramento with an undermount sink, raised-panel cabinets, white cabinets, metallic backsplash, matchstick tile backsplash, stainless steel appliances, a peninsula and gray countertops
 A+ Construction & Remodeling
Example of a small trendy galley porcelain tile and beige floor eat-in kitchen design in Sacramento with an undermount sink, raised-panel cabinets, white cabinets, metallic backsplash, matchstick tile backsplash, stainless steel appliances, a peninsula and gray countertops

 Wendy O'Brien Interior Planning & Design
We breathed new life into this Hampton’s inspired kitchen with beautiful fresh materials in soft white and airy blue hues. We also redesigned the layout for optimal food prep, cooking and entertaining while keeping them separate from each other. By incorporating the nook area and removing the desk, we were able to give our client everything she ever wanted in a kitchen (see BEFORE pics). The lines and details of the custom hood and soft curved fretwork in the cabinetry create a sense of understated luxury and elegance. Oil rubbed bronze accents on the island legs, traditional lanterns and sconces, along with brushed nickel cabinet hardware complete the space. We also redesigned the fireplace and added built-ins to both sides for additional storage and unified, fresh new look.
For more photos of this project visit our website: https://wendyobrienid.com.
Photography by Valve Interactive: https://valveinteractive.com/
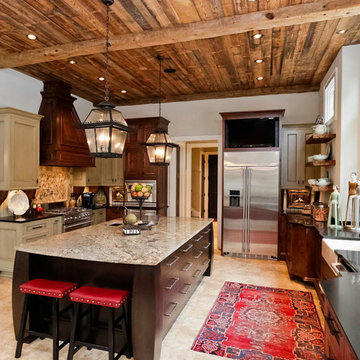
 Galloway Custom Homes, LLC
Inspiration for a large rustic l-shaped travertine floor enclosed kitchen remodel in Other with recessed-panel cabinets, stainless steel appliances, an island, a farmhouse sink, beige cabinets, granite countertops, beige backsplash and stone tile backsplash

 Meredith Owen Interiors
Open concept kitchen - large cottage l-shaped medium tone wood floor and beige floor open concept kitchen idea in Austin with a farmhouse sink, shaker cabinets, gray cabinets, wood countertops, white backsplash, subway tile backsplash, stainless steel appliances and an island



 Wendy Glaister Interiors
The kitchen sink area is flanked by two storage towers...one to conceal the microwave and store dishes, one to conceal the coffee maker and store drinkware.

 Savvy Interiors
Open concept kitchen - mid-sized transitional l-shaped light wood floor and beige floor open concept kitchen idea in San Diego with an undermount sink, recessed-panel cabinets, white cabinets, quartzite countertops, multicolored backsplash, cement tile backsplash, stainless steel appliances and an island

 Turan Designs, Inc.
Traditional White Kitchen
Photo by: Sacha Griffin
Eat-in kitchen - large traditional u-shaped bamboo floor and brown floor eat-in kitchen idea in Atlanta with an undermount sink, raised-panel cabinets, granite countertops, stainless steel appliances, an island, white cabinets, brown backsplash, stone tile backsplash and multicolored countertops
Eat-in kitchen - large traditional u-shaped bamboo floor and brown floor eat-in kitchen idea in Atlanta with an undermount sink, raised-panel cabinets, granite countertops, stainless steel appliances, an island, white cabinets, brown backsplash, stone tile backsplash and multicolored countertops

 Otto/Walker Architects
Eat-in kitchen - mid-sized modern u-shaped medium tone wood floor eat-in kitchen idea in Salt Lake City with a farmhouse sink, flat-panel cabinets, dark wood cabinets, soapstone countertops, gray backsplash, stone tile backsplash, stainless steel appliances and two islands

Sponsored
Columbus, OH

Hope Restoration & General Contracting
Columbus Design-Build, Kitchen & Bath Remodeling, Historic Renovations
 User
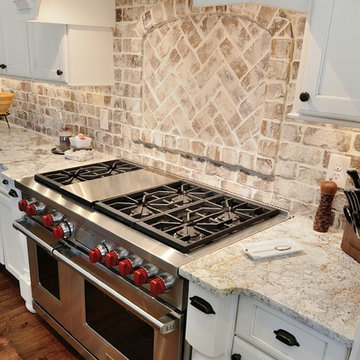
UserEnclosed kitchen - large country u-shaped dark wood floor enclosed kitchen idea in Atlanta with a farmhouse sink, recessed-panel cabinets, white cabinets, quartz countertops, multicolored backsplash, stone tile backsplash, stainless steel appliances and an island
 New Old, LLC
Dustin Peck Photography
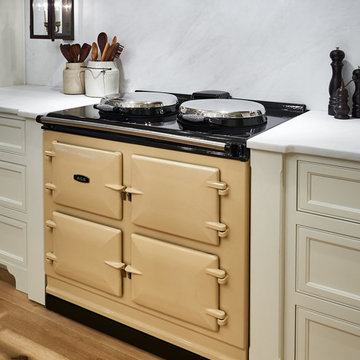
Inspiration for a mid-sized timeless galley medium tone wood floor eat-in kitchen remodel in Charlotte with white cabinets, white backsplash, paneled appliances, an island, a farmhouse sink, flat-panel cabinets, marble countertops and stone slab backsplash
Inspiration for a mid-sized timeless galley medium tone wood floor eat-in kitchen remodel in Charlotte with white cabinets, white backsplash, paneled appliances, an island, a farmhouse sink, flat-panel cabinets, marble countertops and stone slab backsplash
 CMC Design Studio LLC

Newlyweds had just moved into their new home and immediately wanted to update their kitchen which is located in the center of the household, lacking any natural light source of its own. To make matters worse, the cabinets in place were dark red with black countertops. Not the picture of brightness they were looking for. To increase the amount of light reflected throughout the kitchen, we incorporated some of the following updates:
1. Replaced the solo ceiling light with 4 recessed cans
2. Updated the florescent undercabinet lights with new LED strips
3. Installed custom white cabinets topped with Silestone’s new Artic Ocean white countertops
4. Updated the dark glass pendants over the bar with larger, clear glass pendants that spoke more to the history of the home
5. Painted the walls a soft gray to compliment the palette
The original kitchen layout was updated to eliminate the existing soffits and open the visual feel of the space. A large white farm sink now centers the natural wood bar area, inviting guests to sit and gather for ballgames and celebrations. Glass tile and USB ports at charging sites complete the space for the family to grow over the years.
Photo by Stockwell Media
57