
Search results for "Kitchen lighting" in Home Design Ideas
 CTA Design Builders, Inc.

Mid-sized transitional l-shaped light wood floor and beige floor eat-in kitchen photo in Seattle with an undermount sink, glass-front cabinets, quartz countertops, gray backsplash, ceramic backsplash, stainless steel appliances, an island, white countertops and medium tone wood cabinets

 Laura Burton Interiors
Erin Holsonback - anindoorlady.com
Large transitional u-shaped porcelain tile open concept kitchen photo in Austin with an undermount sink, shaker cabinets, white cabinets, stainless steel appliances, gray backsplash, solid surface countertops, glass tile backsplash and two islands
Large transitional u-shaped porcelain tile open concept kitchen photo in Austin with an undermount sink, shaker cabinets, white cabinets, stainless steel appliances, gray backsplash, solid surface countertops, glass tile backsplash and two islands
 Macfarlane Homes, LLC
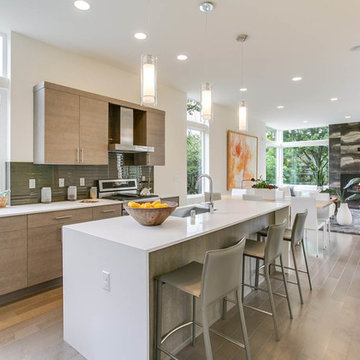
Inspiration for a contemporary light wood floor and beige floor open concept kitchen remodel in Seattle with an undermount sink, flat-panel cabinets, gray backsplash, stainless steel appliances and an island
Find the right local pro for your project
 Signature Kitchen & Bath Design Inc.
Photo By: Mike Kaskel
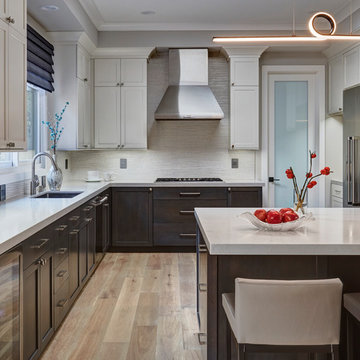
Inspiration for a large transitional u-shaped light wood floor and beige floor eat-in kitchen remodel in San Francisco with shaker cabinets, white cabinets, white backsplash, stainless steel appliances, an island, white countertops and an undermount sink
Inspiration for a large transitional u-shaped light wood floor and beige floor eat-in kitchen remodel in San Francisco with shaker cabinets, white cabinets, white backsplash, stainless steel appliances, an island, white countertops and an undermount sink
 Novum Architecture, Inc.

Modern design by Alberto Juarez and Darin Radac of Novum Architecture in Los Angeles.
Inspiration for a large modern l-shaped concrete floor eat-in kitchen remodel in Los Angeles with a single-bowl sink, flat-panel cabinets, white cabinets, marble countertops, gray backsplash, subway tile backsplash, stainless steel appliances and an island
Inspiration for a large modern l-shaped concrete floor eat-in kitchen remodel in Los Angeles with a single-bowl sink, flat-panel cabinets, white cabinets, marble countertops, gray backsplash, subway tile backsplash, stainless steel appliances and an island
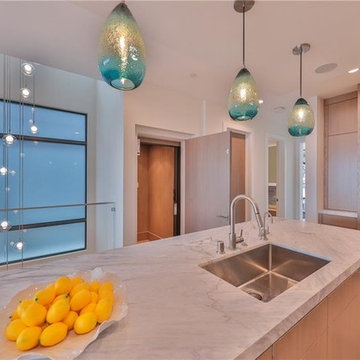
 Mur-Sol Builders Inc
Inspiration for a mid-sized contemporary l-shaped light wood floor and beige floor eat-in kitchen remodel in Los Angeles with an undermount sink, flat-panel cabinets, light wood cabinets, quartzite countertops, white backsplash, stone slab backsplash, paneled appliances, an island and white countertops
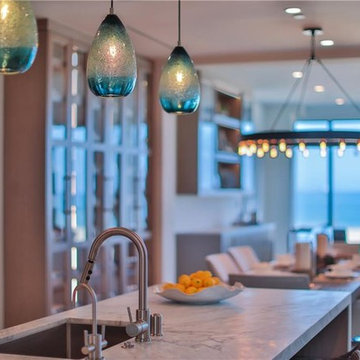 Mur-Sol Builders Inc
Example of a mid-sized trendy l-shaped light wood floor and beige floor eat-in kitchen design in Los Angeles with an undermount sink, flat-panel cabinets, light wood cabinets, quartzite countertops, white backsplash, stone slab backsplash, paneled appliances, an island and white countertops

Sponsored
Sunbury, OH

J.Holderby - Renovations
Franklin County's Leading General Contractors - 2X Best of Houzz!
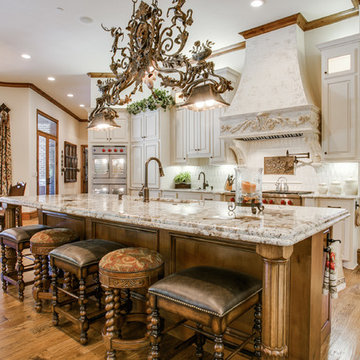
 Tim Jackson Custom Homes
Inspiration for a mediterranean galley medium tone wood floor eat-in kitchen remodel in Dallas with an undermount sink, raised-panel cabinets, white cabinets, stainless steel appliances and an island

 Steven M. Yang Architect, LLC
Modern kitchen with light trough. Photography by Raimund Koch.
Example of a large trendy l-shaped porcelain tile and white floor eat-in kitchen design in New York with a single-bowl sink, flat-panel cabinets, blue cabinets, white backsplash, stainless steel appliances and an island
Example of a large trendy l-shaped porcelain tile and white floor eat-in kitchen design in New York with a single-bowl sink, flat-panel cabinets, blue cabinets, white backsplash, stainless steel appliances and an island

 The Decorators Unlimited
This contemporary home is a combination of modern and contemporary styles. With high back tufted chairs and comfy white living furniture, this home creates a warm and inviting feel. The marble desk and the white cabinet kitchen gives the home an edge of sleek and clean.
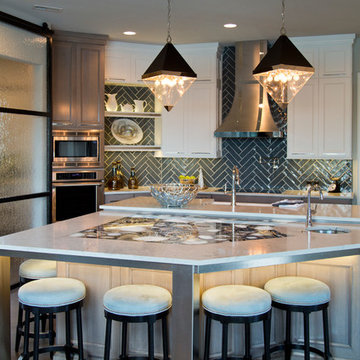
 Wilson Lighting
Example of a large transitional u-shaped medium tone wood floor and brown floor kitchen design in Kansas City with a farmhouse sink, white cabinets, granite countertops, blue backsplash, ceramic backsplash, stainless steel appliances, an island, shaker cabinets and gray countertops

 Kitchen Saver
This kitchen had a big transition! Walls, soffits, laminate countertops and the old tile backsplash were all torn out and a doorway was widened to make room for the ‘new’ improved kitchen. Granite countertops were installed and an 18 gauge stainless steel apron sink was added. Functional as well as striking, the large undermount sink has a built in soap dispenser, water filter and insta-hot faucet.
New cabinets were added and both new and existing cabinets were refaced in white with new Amesbury doors and drawer fronts added. Indie the cabinets, full extension rollouts and a lazy susan were added to upgrade the storage capabilities.
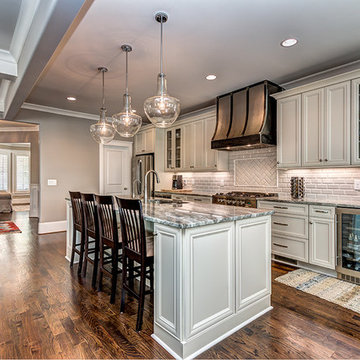
 Tammy Coulter Design
Example of a classic galley medium tone wood floor kitchen design in Charlotte with an undermount sink, beaded inset cabinets, white cabinets, white backsplash, subway tile backsplash, stainless steel appliances and an island

Sponsored
Fredericksburg, OH

High Point Cabinets
Columbus' Experienced Custom Cabinet Builder | 4x Best of Houzz Winner


 Curtis Design Group
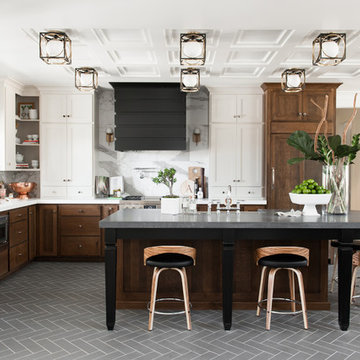
Transitional l-shaped gray floor kitchen photo in Salt Lake City with an island and marble backsplash
 Vivid Interior Design - Danielle Loven
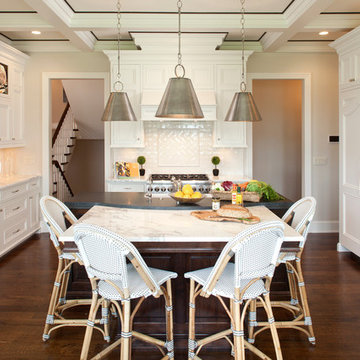
Two toned absolute black granite with contrasting Carrera white marble island counter tops and cafe bistro bar stools.
Interior Design: Vivid Interior
Builder: Hendel Homes
Photography: LandMark Photography

 Kitchen Distributors
The Kitchen has a very open feeling, aided by the wood beam lighting and very high ceilings. The island is beautifully warm with the Iroko wood insert on the honed Zebrino marble. Large windows over the sink allow natural light to fill the space and the white cabinetry lends a nice contrast to the dark walnut island. Marble and Stainless steel backsplash with open shelving is contemporary yet fuctional, giving the owner a beautiful backdrop to his professional Wolf range. The apron sink is also a wonderful touch under-mounted below the marble countertop.


 Ames Interiors

Example of a trendy galley brown floor eat-in kitchen design in Salt Lake City with a farmhouse sink, flat-panel cabinets, white cabinets, black backsplash, stainless steel appliances, an island and black countertops
 Seven Stones

Example of a mid-sized cottage u-shaped dark wood floor and brown floor eat-in kitchen design in Los Angeles with recessed-panel cabinets, white cabinets, an island, a farmhouse sink, matchstick tile backsplash, stainless steel appliances, quartzite countertops, white backsplash and white countertops
 Platt Dana Architects
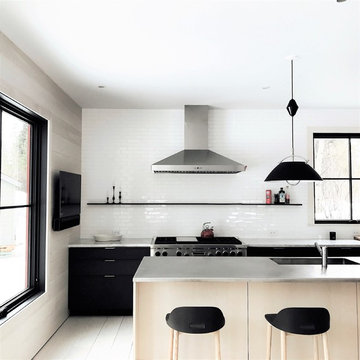
Open concept kitchen - mid-sized scandinavian u-shaped light wood floor open concept kitchen idea in New York with flat-panel cabinets, white backsplash, subway tile backsplash, stainless steel appliances, an island and a single-bowl sink
176