
Search results for "Kitchen lighting" in Home Design Ideas
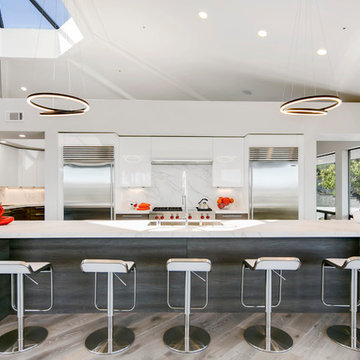
 Ony Homes
Example of a trendy light wood floor kitchen design in San Francisco with an undermount sink, flat-panel cabinets, white cabinets, white backsplash, stone slab backsplash, stainless steel appliances and an island

 Gilmans Kitchens and Baths
Photography by Treve Johnson Photography
Inspiration for a large contemporary l-shaped light wood floor and beige floor kitchen remodel in San Francisco with flat-panel cabinets, quartz countertops, an island, white countertops, light wood cabinets, window backsplash and paneled appliances
Inspiration for a large contemporary l-shaped light wood floor and beige floor kitchen remodel in San Francisco with flat-panel cabinets, quartz countertops, an island, white countertops, light wood cabinets, window backsplash and paneled appliances

 Cabico Custom Cabinetry
Door: 330/K
Species: Maple
Finish: Mist
Bella Loren Photography
Eat-in kitchen - transitional single-wall eat-in kitchen idea in Charlotte with white cabinets, green backsplash, stainless steel appliances, an island and subway tile backsplash
Eat-in kitchen - transitional single-wall eat-in kitchen idea in Charlotte with white cabinets, green backsplash, stainless steel appliances, an island and subway tile backsplash
Find the right local pro for your project

 Strite Design + Remodel
Black cabinets on the island and white cabinets on the wall add contrast, then the wood floor adds warmth.
Eat-in kitchen - mid-sized transitional galley light wood floor eat-in kitchen idea in Boise with an undermount sink, shaker cabinets, gray backsplash, stainless steel appliances, an island, white countertops, quartz countertops and ceramic backsplash
Eat-in kitchen - mid-sized transitional galley light wood floor eat-in kitchen idea in Boise with an undermount sink, shaker cabinets, gray backsplash, stainless steel appliances, an island, white countertops, quartz countertops and ceramic backsplash
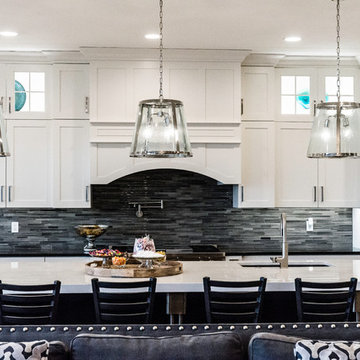
 Crystal Homes
Example of a transitional open concept kitchen design in Other with an undermount sink, shaker cabinets, white cabinets, matchstick tile backsplash, stainless steel appliances and an island
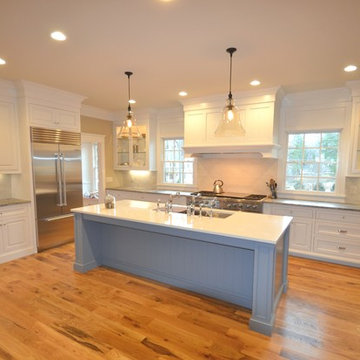
 John Bynum Custom Homes, Inc.
Inspiration for a large timeless l-shaped open concept kitchen remodel in Atlanta with raised-panel cabinets, white cabinets, quartz countertops, white backsplash, subway tile backsplash, an island, an undermount sink and stainless steel appliances

 Alan Clark Architects, LLC
Jeff Herr Photography
Kitchen - traditional l-shaped medium tone wood floor and brown floor kitchen idea in Atlanta with a farmhouse sink, shaker cabinets, beige cabinets, white backsplash, stone slab backsplash, an island and white countertops
Kitchen - traditional l-shaped medium tone wood floor and brown floor kitchen idea in Atlanta with a farmhouse sink, shaker cabinets, beige cabinets, white backsplash, stone slab backsplash, an island and white countertops



Inspiration for a mid-sized farmhouse l-shaped light wood floor and beige floor eat-in kitchen remodel in Burlington with an undermount sink, flat-panel cabinets, beige cabinets, concrete countertops, white backsplash, porcelain backsplash, stainless steel appliances, an island and beige countertops

 Sara Balough Design
A crisp white California farmhouse kitchen. Quartzite counters, farm sink and white subways - - classics of our times. Dog food storage built into the pantry. A pullout appliance garage for the Kitchen-Aid mixer. Lighting by Visual Comfort.
Sara Balough Designs specializes in residential interior decorating and design and serves the South Bay area of California; including Palos Verdes, Rolling Hills, Lunada Bay, Redondo Beach, Hermosa Beach, and Manhattan Beach.

 Meriwether Design Group
Large country u-shaped light wood floor and beige floor open concept kitchen photo in Atlanta with white cabinets, white backsplash, stainless steel appliances, an island, white countertops, shaker cabinets, quartzite countertops, a farmhouse sink and subway tile backsplash

 Main Line Kitchen Design
Scott Fredrick Photography
Inspiration for a mid-sized craftsman u-shaped linoleum floor eat-in kitchen remodel in Philadelphia with an undermount sink, shaker cabinets, light wood cabinets, granite countertops, glass tile backsplash, gray backsplash, black appliances and a peninsula
Inspiration for a mid-sized craftsman u-shaped linoleum floor eat-in kitchen remodel in Philadelphia with an undermount sink, shaker cabinets, light wood cabinets, granite countertops, glass tile backsplash, gray backsplash, black appliances and a peninsula

 Leandra Fremont-Smith Interiors
Inspiration for a coastal u-shaped ceramic tile and gray floor kitchen remodel in Portland Maine with white cabinets, white backsplash, an island, stone slab backsplash, stainless steel appliances and white countertops

 Maura Wygmans
Amanda Herzberger
Kitchen - farmhouse l-shaped light wood floor and beige floor kitchen idea in Burlington with a farmhouse sink, glass-front cabinets, white cabinets, white backsplash, subway tile backsplash, stainless steel appliances, an island, gray countertops and granite countertops
Kitchen - farmhouse l-shaped light wood floor and beige floor kitchen idea in Burlington with a farmhouse sink, glass-front cabinets, white cabinets, white backsplash, subway tile backsplash, stainless steel appliances, an island, gray countertops and granite countertops

Sponsored
Westerville, OH

Custom Home Works
Franklin County's Award-Winning Design, Build and Remodeling Expert

 Fabricators Unlimited
Island Formica Laminate Countertop installed for Central City Lumber in rural North Dakota
(Photos by Alison Sund)
Example of a large cottage l-shaped medium tone wood floor and brown floor eat-in kitchen design in Other with a farmhouse sink, shaker cabinets, white cabinets, laminate countertops, stainless steel appliances, an island, white countertops and white backsplash
Example of a large cottage l-shaped medium tone wood floor and brown floor eat-in kitchen design in Other with a farmhouse sink, shaker cabinets, white cabinets, laminate countertops, stainless steel appliances, an island, white countertops and white backsplash

 KraftMaster Renovations
This kitchen is very unique with the bold black backsplash that contrasts really well with the wooden cabinetry and white counter tops. The island is large enough to prep meals and also sit down to enjoy.
Photos by VLG Photography

 Charleston Home + Design Mag
Example of a beach style dark wood floor kitchen design in Charleston with an undermount sink, shaker cabinets, white cabinets, multicolored backsplash, stone slab backsplash, stainless steel appliances, an island and multicolored countertops
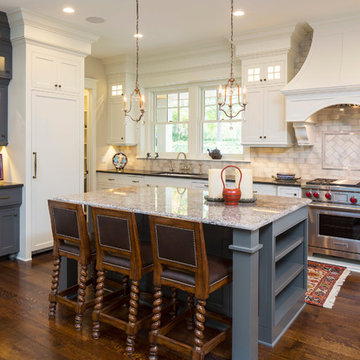
 Mark D. Williams Custom Homes, Inc.
Kitchen - traditional dark wood floor kitchen idea in Minneapolis with an undermount sink, shaker cabinets, white cabinets, beige backsplash, paneled appliances and an island

Sponsored
Fredericksburg, OH

High Point Cabinets
Columbus' Experienced Custom Cabinet Builder | 4x Best of Houzz Winner
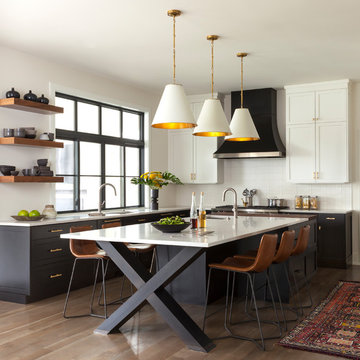
 RHS interiors + design
Janet Mesick Mackie photography
Transitional u-shaped medium tone wood floor and brown floor eat-in kitchen photo in Chicago with an undermount sink, shaker cabinets, black cabinets, white backsplash and an island
Transitional u-shaped medium tone wood floor and brown floor eat-in kitchen photo in Chicago with an undermount sink, shaker cabinets, black cabinets, white backsplash and an island

 Sapphire Pear
Doug Aylsworth of Still Capture Photography
Inspiration for a large transitional single-wall slate floor eat-in kitchen remodel in Cleveland with an undermount sink, shaker cabinets, marble countertops, stainless steel appliances, an island, medium tone wood cabinets, brown backsplash and stone slab backsplash
Inspiration for a large transitional single-wall slate floor eat-in kitchen remodel in Cleveland with an undermount sink, shaker cabinets, marble countertops, stainless steel appliances, an island, medium tone wood cabinets, brown backsplash and stone slab backsplash

 Cullum Homes
Large trendy l-shaped gray floor open concept kitchen photo in Phoenix with an undermount sink, flat-panel cabinets, white cabinets, white backsplash, paneled appliances, an island, white countertops, marble countertops and subway tile backsplash
178