
Search results for "Kitchen lighting" in Home Design Ideas

 Cullum Homes
Large trendy l-shaped gray floor open concept kitchen photo in Phoenix with an undermount sink, flat-panel cabinets, white cabinets, white backsplash, paneled appliances, an island, white countertops, marble countertops and subway tile backsplash

 My House Design|Build|Team
My House Design/Build Team | www.myhousedesignbuild.com | 604-694-6873 | Reuben Krabbe Photography
1960s medium tone wood floor kitchen photo in Vancouver with a double-bowl sink, flat-panel cabinets, white cabinets, gray backsplash, stainless steel appliances and an island
1960s medium tone wood floor kitchen photo in Vancouver with a double-bowl sink, flat-panel cabinets, white cabinets, gray backsplash, stainless steel appliances and an island
 Kitchen & Bath Gallery
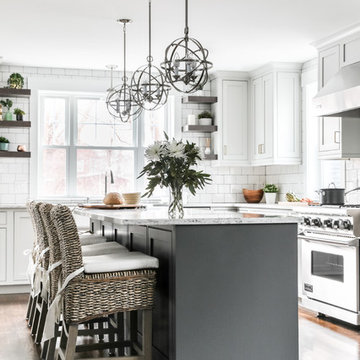
This new construction project located in the metro-west Boston area perfectly exemplifies the transitional style. Mouser Centra white beaded inset cabinets along the perimeter of the kitchen is softly balanced by the gunmetal island, both topped with LG Viatera Racoco quartz countertops.
Designed by Ashley Sousa of our Burlington Kohler Signature Store.
Photography by Erin Little.
Find the right local pro for your project
 Collaborative Designworks

Example of a trendy beige floor kitchen design in Houston with an undermount sink, flat-panel cabinets, dark wood cabinets, window backsplash, stainless steel appliances and two islands
 User
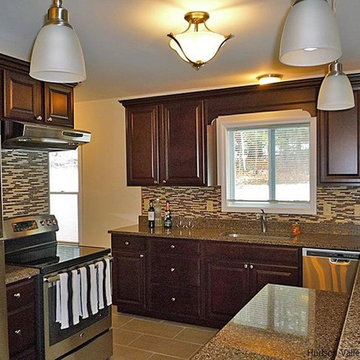
UserEat-in kitchen - small transitional single-wall travertine floor eat-in kitchen idea in New York with an undermount sink, raised-panel cabinets, dark wood cabinets, granite countertops, multicolored backsplash, matchstick tile backsplash, stainless steel appliances and a peninsula
 PURE Design Inc.


black faucet, french door, geometric tile, integrated fridge, integrated hoodfan, millwork, white counter stool, tile pattern, white countertop, waterfall countertop, pendant lights

Example of a mid-sized trendy single-wall dark wood floor and brown floor open concept kitchen design in Philadelphia with an undermount sink, flat-panel cabinets, brown cabinets, marble countertops, blue backsplash, stainless steel appliances, an island and glass sheet backsplash


 Keilty Remodeling LLC

After photo 3. The kitchen from the living room/great room area. Chris Keilty
Example of a mid-sized classic l-shaped light wood floor eat-in kitchen design in Boise with a double-bowl sink, shaker cabinets, dark wood cabinets, granite countertops, multicolored backsplash, stainless steel appliances and an island
Example of a mid-sized classic l-shaped light wood floor eat-in kitchen design in Boise with a double-bowl sink, shaker cabinets, dark wood cabinets, granite countertops, multicolored backsplash, stainless steel appliances and an island
 Carl Wooley
© Carl Wooley
Kitchen - transitional l-shaped medium tone wood floor kitchen idea in New York with an undermount sink, glass-front cabinets, stone slab backsplash, stainless steel appliances and an island
Kitchen - transitional l-shaped medium tone wood floor kitchen idea in New York with an undermount sink, glass-front cabinets, stone slab backsplash, stainless steel appliances and an island
 William Guidero Planning and Design
Contractor: Legacy CDM Inc. | Interior Designer: Kim Woods & Trish Bass | Photographer: Jola Photography

Inspiration for a large country l-shaped light wood floor and brown floor open concept kitchen remodel in Orange County with a farmhouse sink, shaker cabinets, white cabinets, quartzite countertops, beige backsplash, ceramic backsplash, stainless steel appliances, an island and beige countertops
Inspiration for a large country l-shaped light wood floor and brown floor open concept kitchen remodel in Orange County with a farmhouse sink, shaker cabinets, white cabinets, quartzite countertops, beige backsplash, ceramic backsplash, stainless steel appliances, an island and beige countertops
 Clean Design
Regan Wood Photography

Inspiration for a transitional l-shaped light wood floor and beige floor open concept kitchen remodel in New York with a farmhouse sink, shaker cabinets, white cabinets, window backsplash, stainless steel appliances, an island and stainless steel countertops
Inspiration for a transitional l-shaped light wood floor and beige floor open concept kitchen remodel in New York with a farmhouse sink, shaker cabinets, white cabinets, window backsplash, stainless steel appliances, an island and stainless steel countertops
 Tebbs Design Group

Example of a mountain style dark wood floor eat-in kitchen design in Other with recessed-panel cabinets, medium tone wood cabinets, multicolored backsplash, stainless steel appliances, an island and beige countertops
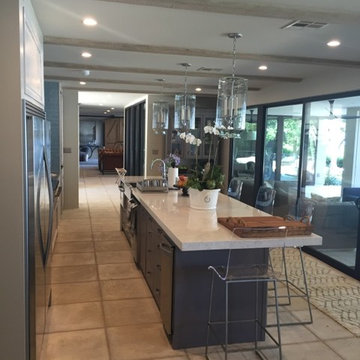
 Emergy LLC
How phenomenal is this kitchen? It's modern, it's rustic, it has the perfect combination of glass, metal, and wood. And do you see the perfect lighting, too?

Sponsored
Fredericksburg, OH

High Point Cabinets
Columbus' Experienced Custom Cabinet Builder | 4x Best of Houzz Winner
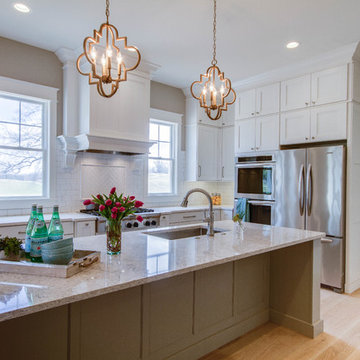
 Lown Homes LLC
Eat-in kitchen - large transitional l-shaped light wood floor eat-in kitchen idea in Grand Rapids with an undermount sink, recessed-panel cabinets, white cabinets, granite countertops, white backsplash, glass tile backsplash, stainless steel appliances and an island

 Interiors Joan and Associates
Transitional light wood floor and beige floor kitchen photo in Omaha with an undermount sink, shaker cabinets, beige cabinets, gray backsplash, stainless steel appliances and an island
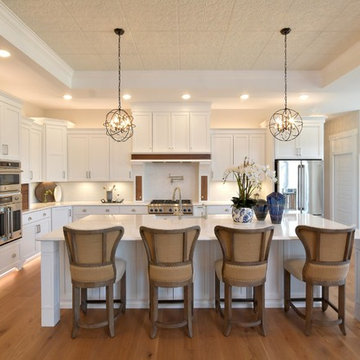

 Precision Cabinets
Kitchen:
• Material – Plain Sawn White Oak
• Finish – Unfinished
• Door Style – #7 Shaker 1/4"
• Cabinet Construction – Inset
Kitchen Island/Hutch:
• Material – Painted Maple
• Finish – Black Horizon
• Door Style – Uppers: #28 Shaker 1/2"; Lowers: #50 3" Shaker 1/2"
• Cabinet Construction – Inset

Sponsored
Fredericksburg, OH
High Point Cabinets
Columbus' Experienced Custom Cabinet Builder | 4x Best of Houzz Winner

 Traci Connell Interiors
Inspiration for a contemporary galley light wood floor and beige floor kitchen remodel in Dallas with a farmhouse sink, shaker cabinets, white cabinets, black backsplash, stainless steel appliances, a peninsula and gray countertops

 Marker Girl Home
Selections were made to go with the open floor plan and mix with the simple grey tones of the Living Room and Dining room areas. Barstools from Duralee furniture were added to mix in a more traditional feel to the modern style kitchen. Edison bulb pendants keep it simple but give a mix of modern and traditional that the couple wanted. Very durable commercial grade suede was use to upholster the barstools. Cabinet color Zurich White 7626
179