
Search results for "Kitchen lighting" in Home Design Ideas
 April Balliette
Ryan Gamma

Mid-sized trendy l-shaped light wood floor and beige floor kitchen photo in Tampa with an undermount sink, flat-panel cabinets, gray cabinets, quartz countertops, gray backsplash, stainless steel appliances, an island, white countertops and mosaic tile backsplash
Mid-sized trendy l-shaped light wood floor and beige floor kitchen photo in Tampa with an undermount sink, flat-panel cabinets, gray cabinets, quartz countertops, gray backsplash, stainless steel appliances, an island, white countertops and mosaic tile backsplash
 BOWA
BOWABob Narod Photography

Inspiration for a timeless dark wood floor eat-in kitchen remodel in DC Metro with shaker cabinets, an island, an undermount sink, light wood cabinets, window backsplash, stainless steel appliances and beige countertops
Inspiration for a timeless dark wood floor eat-in kitchen remodel in DC Metro with shaker cabinets, an island, an undermount sink, light wood cabinets, window backsplash, stainless steel appliances and beige countertops
 Mary Rossi Designs

Large Kitchen Island Has Open and Concealed Storage.
The large island in this loft kitchen isn't only a place to eat, it offers valuable storage space. By removing doors and adding millwork, the island now has a mix of open and concealed storage. The island's black and white color scheme is nicely contrasted by the copper pendant lights above and the teal front door.
Find the right local pro for your project
 Forte Architects

Kitchen - craftsman galley dark wood floor and brown floor kitchen idea in Seattle with an undermount sink, shaker cabinets, white cabinets, gray backsplash, subway tile backsplash, stainless steel appliances, an island and black countertops

 jimsimko
Inspiration for a large timeless l-shaped dark wood floor and brown floor kitchen remodel in Boston with an undermount sink, recessed-panel cabinets, white cabinets, gray backsplash, subway tile backsplash, stainless steel appliances and an island
 User

UserKitchen - 1960s l-shaped light wood floor and beige floor kitchen idea in San Diego with an undermount sink, flat-panel cabinets, white cabinets, black backsplash, marble backsplash, paneled appliances, an island and white countertops
 New Style Cabinets
Mike Crews Photography

Example of a trendy u-shaped medium tone wood floor and brown floor kitchen design in Chicago with gray cabinets, paneled appliances, an island, an undermount sink, glass-front cabinets, white backsplash and white countertops
Example of a trendy u-shaped medium tone wood floor and brown floor kitchen design in Chicago with gray cabinets, paneled appliances, an island, an undermount sink, glass-front cabinets, white backsplash and white countertops

Sponsored
Fredericksburg, OH

High Point Cabinets
Columbus' Experienced Custom Cabinet Builder | 4x Best of Houzz Winner
 McIntosh Poris Architects
Justin Maconochie
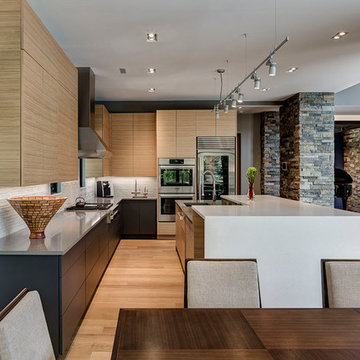
Example of a trendy l-shaped light wood floor kitchen design in Detroit with an undermount sink, flat-panel cabinets, light wood cabinets, gray backsplash, stainless steel appliances, an island and gray countertops
Example of a trendy l-shaped light wood floor kitchen design in Detroit with an undermount sink, flat-panel cabinets, light wood cabinets, gray backsplash, stainless steel appliances, an island and gray countertops
 RDM General Contractors
Larry Falke

Example of a large trendy u-shaped ceramic tile open concept kitchen design in Orange County with a farmhouse sink, flat-panel cabinets, white cabinets, quartzite countertops, white backsplash, stainless steel appliances and an island
Example of a large trendy u-shaped ceramic tile open concept kitchen design in Orange County with a farmhouse sink, flat-panel cabinets, white cabinets, quartzite countertops, white backsplash, stainless steel appliances and an island
 Pierre Galant Photography
Pierre Galant Photography

Open concept kitchen - large contemporary l-shaped medium tone wood floor and beige floor open concept kitchen idea in Orange County with an island, an undermount sink, flat-panel cabinets, medium tone wood cabinets, gray backsplash and stainless steel appliances
Open concept kitchen - large contemporary l-shaped medium tone wood floor and beige floor open concept kitchen idea in Orange County with an island, an undermount sink, flat-panel cabinets, medium tone wood cabinets, gray backsplash and stainless steel appliances
 Infinity Custom Homes, LP
Nora Best

Example of a country galley dark wood floor kitchen design in Other with shaker cabinets, white cabinets, brick backsplash, stainless steel appliances and an island
Example of a country galley dark wood floor kitchen design in Other with shaker cabinets, white cabinets, brick backsplash, stainless steel appliances and an island
 Naples ReDevelopment, Inc.

Trendy u-shaped light wood floor and gray floor enclosed kitchen photo in Miami with an island, shaker cabinets, white cabinets, white backsplash and stainless steel appliances

Example of a mid-sized 1960s l-shaped brown floor kitchen pantry design in DC Metro with an undermount sink, flat-panel cabinets, white cabinets, laminate countertops, white backsplash and an island

Sponsored
Fredericksburg, OH
High Point Cabinets
Columbus' Experienced Custom Cabinet Builder | 4x Best of Houzz Winner
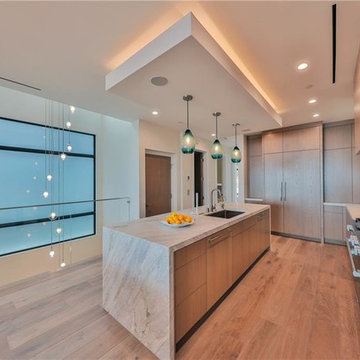
 Mur-Sol Builders Inc
Example of a mid-sized trendy l-shaped light wood floor and beige floor eat-in kitchen design in Los Angeles with an undermount sink, flat-panel cabinets, light wood cabinets, quartzite countertops, white backsplash, stone slab backsplash, paneled appliances, an island and white countertops
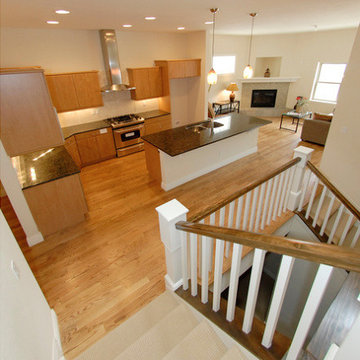
 Salsich Development
Inspiration for a mid-sized transitional l-shaped light wood floor kitchen remodel in Denver with a double-bowl sink, flat-panel cabinets, light wood cabinets, granite countertops and an island
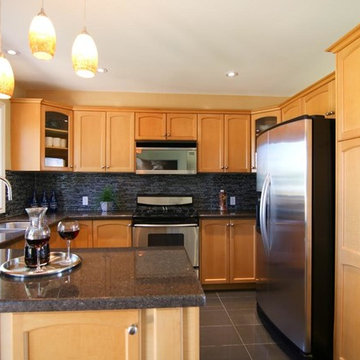
 Su Casa Home Staging & ReDesign
Eat-in kitchen - mid-sized transitional l-shaped porcelain tile and gray floor eat-in kitchen idea in Toronto with an undermount sink, recessed-panel cabinets, light wood cabinets, granite countertops, multicolored backsplash, matchstick tile backsplash, stainless steel appliances and a peninsula
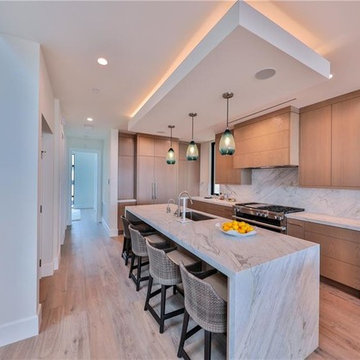 Mur-Sol Builders Inc
Eat-in kitchen - mid-sized contemporary l-shaped light wood floor and beige floor eat-in kitchen idea in Los Angeles with an undermount sink, flat-panel cabinets, light wood cabinets, quartzite countertops, white backsplash, stone slab backsplash, paneled appliances, an island and white countertops


 Rehkamp Larson Architects, Inc.
Andrea Rugg Photography
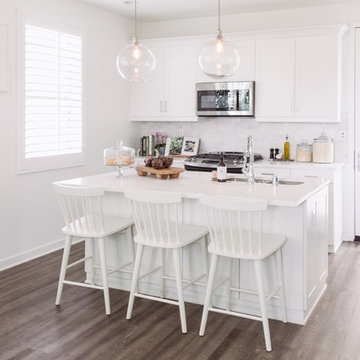
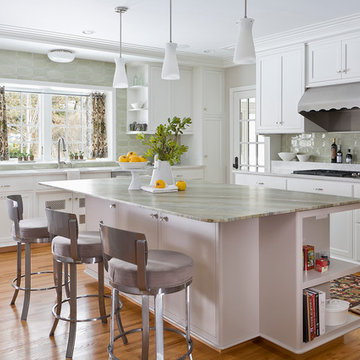
Kitchen - transitional l-shaped light wood floor kitchen idea in Minneapolis with recessed-panel cabinets and white cabinets
Kitchen - transitional l-shaped light wood floor kitchen idea in Minneapolis with recessed-panel cabinets and white cabinets
 Rochman Design Build
Max Wedge Photography

Kitchen - large transitional l-shaped light wood floor kitchen idea in Detroit with shaker cabinets, white cabinets, quartz countertops, gray backsplash, porcelain backsplash, stainless steel appliances, an island, gray countertops and an undermount sink
Kitchen - large transitional l-shaped light wood floor kitchen idea in Detroit with shaker cabinets, white cabinets, quartz countertops, gray backsplash, porcelain backsplash, stainless steel appliances, an island, gray countertops and an undermount sink
181