
Search results for "Kitchen lighting" in Home Design Ideas
 User

UserKitchen - huge transitional medium tone wood floor kitchen idea in Los Angeles with a farmhouse sink, glass-front cabinets, white cabinets, white backsplash, subway tile backsplash, stainless steel appliances and an island
 InSite Builders & Remodeling
Stacy Zarin Goldberg

Example of a mid-sized transitional u-shaped dark wood floor and brown floor enclosed kitchen design in DC Metro with shaker cabinets, white cabinets, white backsplash, an island, a farmhouse sink, solid surface countertops, subway tile backsplash and stainless steel appliances
Example of a mid-sized transitional u-shaped dark wood floor and brown floor enclosed kitchen design in DC Metro with shaker cabinets, white cabinets, white backsplash, an island, a farmhouse sink, solid surface countertops, subway tile backsplash and stainless steel appliances
 My Design Guide - Design. Remodel. Build.

Tuscan gray floor kitchen photo in Los Angeles with shaker cabinets, white cabinets, an island and gray countertops
Find the right local pro for your project
 Webber + Studio, Architects
Casey Woods Photography

Eat-in kitchen - mid-sized contemporary light wood floor eat-in kitchen idea in Austin with an undermount sink, flat-panel cabinets, white cabinets, solid surface countertops, gray backsplash, glass tile backsplash, stainless steel appliances, an island and white countertops
Eat-in kitchen - mid-sized contemporary light wood floor eat-in kitchen idea in Austin with an undermount sink, flat-panel cabinets, white cabinets, solid surface countertops, gray backsplash, glass tile backsplash, stainless steel appliances, an island and white countertops
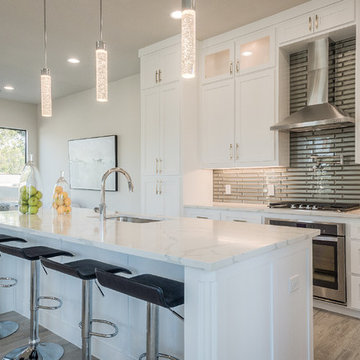
 Keti Abazi
Example of a transitional gray floor open concept kitchen design in Dallas with an undermount sink, shaker cabinets, white cabinets, metallic backsplash, metal backsplash, stainless steel appliances, an island and white countertops
 KITCHEN AND BATH WORLD, INC

Traditional raised panel white cabinetry featuring oiled rubbed bronze details
Kitchen - mid-sized traditional l-shaped dark wood floor kitchen idea with an undermount sink, white cabinets, granite countertops, white backsplash, an island and subway tile backsplash
Kitchen - mid-sized traditional l-shaped dark wood floor kitchen idea with an undermount sink, white cabinets, granite countertops, white backsplash, an island and subway tile backsplash

 Wamhoff Design | Build
Transitional kitchen photo in Houston with blue cabinets, white backsplash, an island and white countertops

Sponsored
Fredericksburg, OH

High Point Cabinets
Columbus' Experienced Custom Cabinet Builder | 4x Best of Houzz Winner
 Synergy Design & Construction

Cabico Elmwood cabinetry with the “Bregenz” doorstyle in “Pure White,” with satin nickel “Sutton” pulls from Hardware Resources, give a modern, fresh feel to the Kitchen. The countertop-to-ceiling backsplash and stunning waterfall-edge island are Silestone “Calacatta Gold” engineered quartz. The herringbone floor design comprises Porcelanosa “Krono Grey” porcelain tile.
Stools - client’s own.
 Mark P Finlay Interiors

The bright and open kitchen at this Greenwich Estate incorporates warmth with natural materials like wood floors, stools and island and green granite countertops. Photo Credit Warren Jagger, Architect: Mark P. Finlay Architects

 Edgewater Design Group
Our clients had a very clear vision for what they wanted in a new home and hired our team to help them bring that dream to life. Their goal was to create a contemporary oasis. The main level consists of a courtyard, spa, master suite, kitchen, dining room, living areas, wet bar, large mudroom with ample coat storage, a small outdoor pool off the spa as well as a focal point entry and views of the lake. The second level has four bedrooms, two of which are suites, a third bathroom, a library/common area, outdoor deck and views of the lake, indoor courtyard and live roof. The home also boasts a lower level complete with a movie theater, bathroom, ping-pong/pool area, and home gym. The interior and exterior of the home utilizes clean lines and warm materials. It was such a rewarding experience to help our clients to truly build their dream.
- Jacqueline Southby Photography
 Ackerbloom Vela Interiors
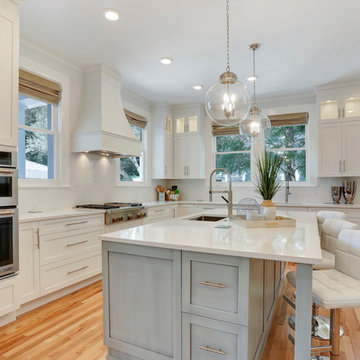
The previous kitchen space was gutted, walls were opened up and a new kitchen design was employed that included custom cabinetry with inset lighting, quartz countertops and full height backsplashes, professional grade appliances & fixtures, hardwood flooring, a separate bar built in, designer pendants over island, and custom window treatments.
 Pamela Hope Designs
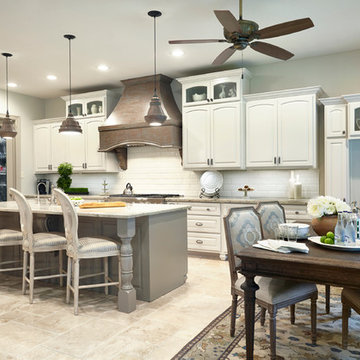
Inspiration for a mid-sized transitional single-wall travertine floor enclosed kitchen remodel in Houston with an undermount sink, raised-panel cabinets, white cabinets, quartzite countertops, white backsplash, ceramic backsplash, stainless steel appliances and an island

 Grounded Homes
Contemporary Coastal Kitchen
Design: Three Salt Design Co.
Build: UC Custom Homes
Photo: Chad Mellon
Open concept kitchen - large coastal l-shaped brown floor and dark wood floor open concept kitchen idea in Los Angeles with an undermount sink, shaker cabinets, quartz countertops, white backsplash, marble backsplash, stainless steel appliances, an island, white countertops and white cabinets
Open concept kitchen - large coastal l-shaped brown floor and dark wood floor open concept kitchen idea in Los Angeles with an undermount sink, shaker cabinets, quartz countertops, white backsplash, marble backsplash, stainless steel appliances, an island, white countertops and white cabinets


 Lithos Marble Works

Inspiration for a small contemporary single-wall light wood floor and beige floor kitchen remodel in New York with an undermount sink, flat-panel cabinets, light wood cabinets, solid surface countertops, gray backsplash, stainless steel appliances, an island and gray countertops
 Birdie Miller Designs
 http://www.levimillerphotography.com/

Eat-in kitchen - large craftsman u-shaped vinyl floor eat-in kitchen idea in New York with stainless steel appliances, an island, an undermount sink, shaker cabinets, dark wood cabinets and granite countertops
Eat-in kitchen - large craftsman u-shaped vinyl floor eat-in kitchen idea in New York with stainless steel appliances, an island, an undermount sink, shaker cabinets, dark wood cabinets and granite countertops
 Ko'olau Builders

Transitional l-shaped dark wood floor and brown floor kitchen photo in Hawaii with a farmhouse sink, recessed-panel cabinets, gray cabinets, white backsplash, subway tile backsplash, stainless steel appliances, an island and white countertops
 Amato Architecture
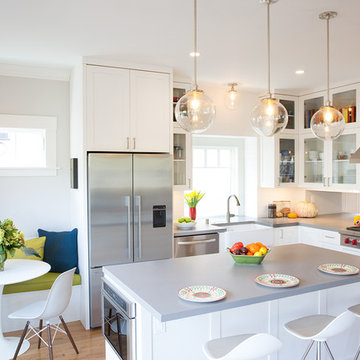
Transitional l-shaped light wood floor and beige floor eat-in kitchen photo in San Francisco with a farmhouse sink, shaker cabinets, white cabinets, white backsplash, subway tile backsplash, stainless steel appliances and an island

Sponsored
Westerville, OH

Custom Home Works
Franklin County's Award-Winning Design, Build and Remodeling Expert

 Dickinson Cabinetry
Example of a mid-sized transitional u-shaped medium tone wood floor and brown floor open concept kitchen design in San Francisco with an undermount sink, shaker cabinets, white cabinets, white backsplash, stainless steel appliances, an island, gray countertops, concrete countertops and marble backsplash
 American Kitchen and Bath
Patrick Silva
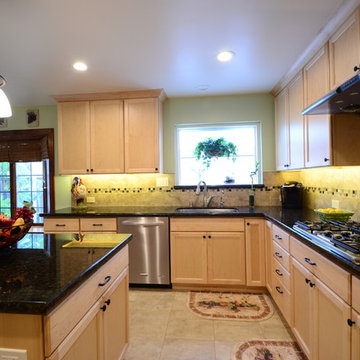
Enclosed kitchen - large traditional u-shaped ceramic tile enclosed kitchen idea in San Francisco with granite countertops, stainless steel appliances, an island, an undermount sink, recessed-panel cabinets, light wood cabinets, beige backsplash and ceramic backsplash
Enclosed kitchen - large traditional u-shaped ceramic tile enclosed kitchen idea in San Francisco with granite countertops, stainless steel appliances, an island, an undermount sink, recessed-panel cabinets, light wood cabinets, beige backsplash and ceramic backsplash
 REFINED LLC
Spacecrafting
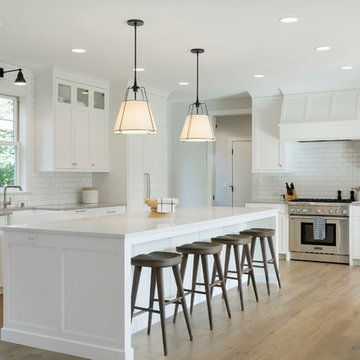
Kitchen - farmhouse light wood floor and beige floor kitchen idea in Minneapolis with a farmhouse sink, shaker cabinets, white cabinets, white backsplash, subway tile backsplash, stainless steel appliances, an island and gray countertops
Kitchen - farmhouse light wood floor and beige floor kitchen idea in Minneapolis with a farmhouse sink, shaker cabinets, white cabinets, white backsplash, subway tile backsplash, stainless steel appliances, an island and gray countertops
183