
Search results for "Kitchen lighting" in Home Design Ideas
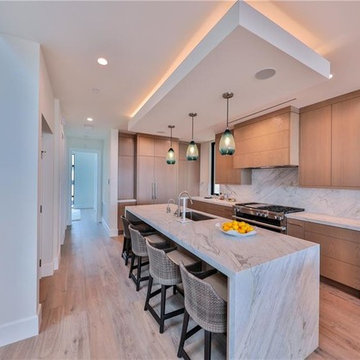
 Mur-Sol Builders Inc
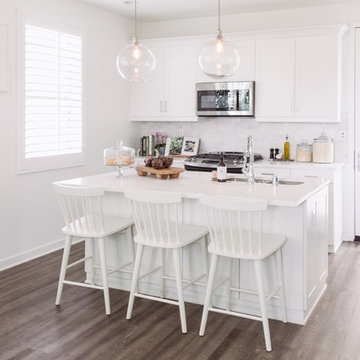
Eat-in kitchen - mid-sized contemporary l-shaped light wood floor and beige floor eat-in kitchen idea in Los Angeles with an undermount sink, flat-panel cabinets, light wood cabinets, quartzite countertops, white backsplash, stone slab backsplash, paneled appliances, an island and white countertops
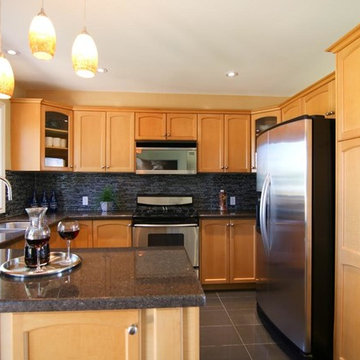
 Su Casa Home Staging & ReDesign
Eat-in kitchen - mid-sized transitional l-shaped porcelain tile and gray floor eat-in kitchen idea in Toronto with an undermount sink, recessed-panel cabinets, light wood cabinets, granite countertops, multicolored backsplash, matchstick tile backsplash, stainless steel appliances and a peninsula
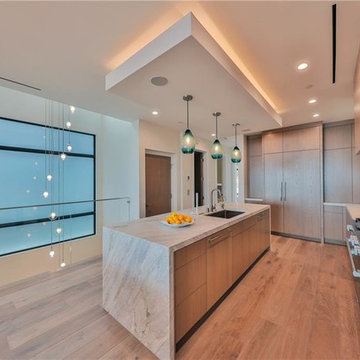 Mur-Sol Builders Inc
Example of a mid-sized trendy l-shaped light wood floor and beige floor eat-in kitchen design in Los Angeles with an undermount sink, flat-panel cabinets, light wood cabinets, quartzite countertops, white backsplash, stone slab backsplash, paneled appliances, an island and white countertops
Find the right local pro for your project
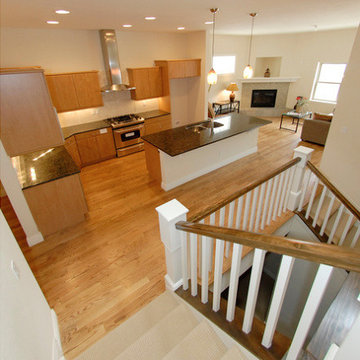
 Salsich Development
Inspiration for a mid-sized transitional l-shaped light wood floor kitchen remodel in Denver with a double-bowl sink, flat-panel cabinets, light wood cabinets, granite countertops and an island
 Rehkamp Larson Architects, Inc.
Andrea Rugg Photography
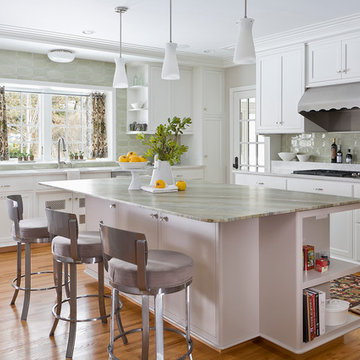
Kitchen - transitional l-shaped light wood floor kitchen idea in Minneapolis with recessed-panel cabinets and white cabinets
Kitchen - transitional l-shaped light wood floor kitchen idea in Minneapolis with recessed-panel cabinets and white cabinets
 Rochman Design Build
Max Wedge Photography

Kitchen - large transitional l-shaped light wood floor kitchen idea in Detroit with shaker cabinets, white cabinets, quartz countertops, gray backsplash, porcelain backsplash, stainless steel appliances, an island, gray countertops and an undermount sink
Kitchen - large transitional l-shaped light wood floor kitchen idea in Detroit with shaker cabinets, white cabinets, quartz countertops, gray backsplash, porcelain backsplash, stainless steel appliances, an island, gray countertops and an undermount sink

Sponsored
Columbus, OH

Hope Restoration & General Contracting
Columbus Design-Build, Kitchen & Bath Remodeling, Historic Renovations
 Square Construction

Example of a mid-sized trendy l-shaped light wood floor enclosed kitchen design in Austin with a farmhouse sink, white cabinets, marble countertops, gray backsplash, stone tile backsplash, stainless steel appliances and an island
 Crowell + Co. Interiors
Caroline Allison
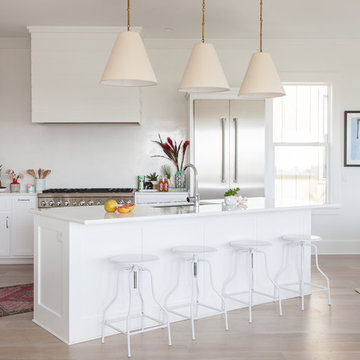
Beach style l-shaped light wood floor open concept kitchen photo in Miami with white cabinets, white backsplash, stainless steel appliances and an island
Beach style l-shaped light wood floor open concept kitchen photo in Miami with white cabinets, white backsplash, stainless steel appliances and an island
 Timber Trails Development Company

Example of a transitional galley dark wood floor and brown floor kitchen design in Chicago with shaker cabinets, light wood cabinets, white backsplash, subway tile backsplash, an island and white countertops
 JZ Interior Designs

Kitchen - transitional kitchen idea in Orange County with shaker cabinets, white cabinets, white backsplash, stone slab backsplash, paneled appliances, an island and white countertops
 Faneuil Kitchen Cabinet
Photo credit: Dan Cutrona
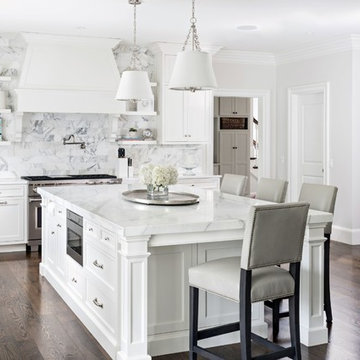
Eat-in kitchen - traditional dark wood floor and brown floor eat-in kitchen idea in Boston with shaker cabinets, white cabinets, multicolored backsplash, stainless steel appliances, an island and white countertops
Eat-in kitchen - traditional dark wood floor and brown floor eat-in kitchen idea in Boston with shaker cabinets, white cabinets, multicolored backsplash, stainless steel appliances, an island and white countertops
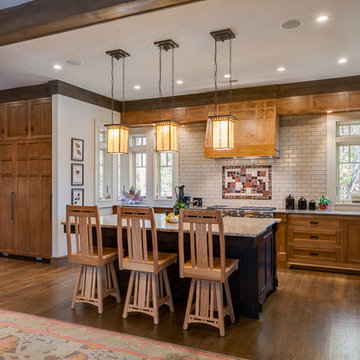
Example of an arts and crafts l-shaped medium tone wood floor kitchen design in Other with shaker cabinets, medium tone wood cabinets, beige backsplash, subway tile backsplash, stainless steel appliances and an island



 Sara Ray Interior Design
Photo by Andrea Behrends
Transitional galley medium tone wood floor and brown floor kitchen photo in Nashville with raised-panel cabinets, white cabinets and a peninsula
Transitional galley medium tone wood floor and brown floor kitchen photo in Nashville with raised-panel cabinets, white cabinets and a peninsula
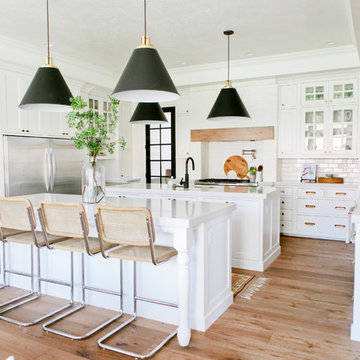
 Garrison Collection
Transitional u-shaped medium tone wood floor and brown floor eat-in kitchen photo in Los Angeles with shaker cabinets, white cabinets, white backsplash, subway tile backsplash, stainless steel appliances, two islands and white countertops

 AZ Vision Remodeling
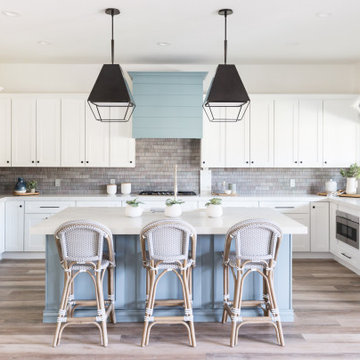
We here at A-Z Vision Remodeling have embodied this dream by becoming one of the industry's top General Contractor leading the way in Roofing, Energy Efficiency Designs, Bathroom Remodels, Kitchen Remodels, Large-Scale Renovations, Room Additions, Garage Conversions, ADU Conversions, Home Expansions and Extensions, and General Home Remodels simply from our unwavering workmanship
 Living with Lolo
Kitchen in Ridgerunner Drive | Room Type:
Whole Home Remodel |
Project Name:
Ridgerunner |
Key Feature:
A full-home transformation that converted the property from a dated Tuscan style into a modern farmhouse design with a more contemporary edge.
Challenge:
The home’s original Tuscan style felt dated and did not align with the homeowners’ desired aesthetic. The challenge was to modernize the entire space while creating a design that remained practical and comfortable for a young family with a child.
Solution:
The home underwent a complete remodel that replaced the heavy Tuscan finishes with a lighter, more modern farmhouse palette. Updated materials, finishes, and design details created a fresh, contemporary look while maintaining a family-friendly environment.
Timeline:
Completed in 2019.


 Troxel Custom Homes
Location: Spring Lake Township, MI, USA
Troxel Custom Homes

The hub of the home, the kitchen is designed to be functional while keeping the view in mind
 McClellan | Tellone

Bay House - Kitchen
Inspiration for a contemporary galley kitchen remodel in Seattle with flat-panel cabinets, light wood cabinets, glass sheet backsplash, stainless steel appliances and wood countertops
Inspiration for a contemporary galley kitchen remodel in Seattle with flat-panel cabinets, light wood cabinets, glass sheet backsplash, stainless steel appliances and wood countertops

 User
UserLucas Allen
Inspiration for a large coastal dark wood floor kitchen remodel in Jacksonville with recessed-panel cabinets, white cabinets, beige backsplash, mosaic tile backsplash, paneled appliances and an island
Inspiration for a large coastal dark wood floor kitchen remodel in Jacksonville with recessed-panel cabinets, white cabinets, beige backsplash, mosaic tile backsplash, paneled appliances and an island
182