
Search results for "Kitchen lighting" in Home Design Ideas

 Ko'olau Builders
Transitional l-shaped dark wood floor and brown floor kitchen photo in Hawaii with a farmhouse sink, recessed-panel cabinets, gray cabinets, white backsplash, subway tile backsplash, stainless steel appliances, an island and white countertops

 Birdie Miller Designs
 http://www.levimillerphotography.com/
Eat-in kitchen - large craftsman u-shaped vinyl floor eat-in kitchen idea in New York with stainless steel appliances, an island, an undermount sink, shaker cabinets, dark wood cabinets and granite countertops
Eat-in kitchen - large craftsman u-shaped vinyl floor eat-in kitchen idea in New York with stainless steel appliances, an island, an undermount sink, shaker cabinets, dark wood cabinets and granite countertops
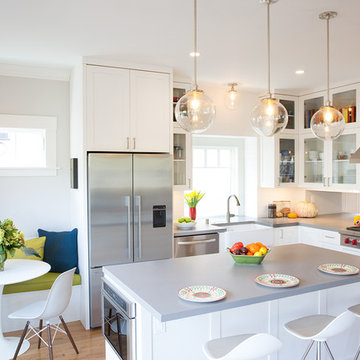
 Amato Architecture
Transitional l-shaped light wood floor and beige floor eat-in kitchen photo in San Francisco with a farmhouse sink, shaker cabinets, white cabinets, white backsplash, subway tile backsplash, stainless steel appliances and an island
Find the right local pro for your project

 Dickinson Cabinetry
Example of a mid-sized transitional u-shaped medium tone wood floor and brown floor open concept kitchen design in San Francisco with an undermount sink, shaker cabinets, white cabinets, white backsplash, stainless steel appliances, an island, gray countertops, concrete countertops and marble backsplash
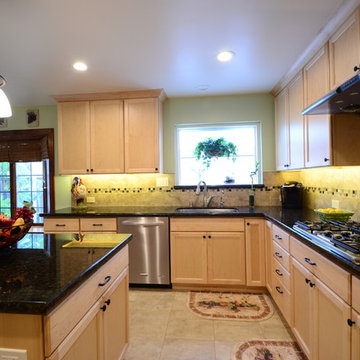
 American Kitchen and Bath
Patrick Silva
Enclosed kitchen - large traditional u-shaped ceramic tile enclosed kitchen idea in San Francisco with granite countertops, stainless steel appliances, an island, an undermount sink, recessed-panel cabinets, light wood cabinets, beige backsplash and ceramic backsplash
Enclosed kitchen - large traditional u-shaped ceramic tile enclosed kitchen idea in San Francisco with granite countertops, stainless steel appliances, an island, an undermount sink, recessed-panel cabinets, light wood cabinets, beige backsplash and ceramic backsplash
 REFINED LLC
Spacecrafting
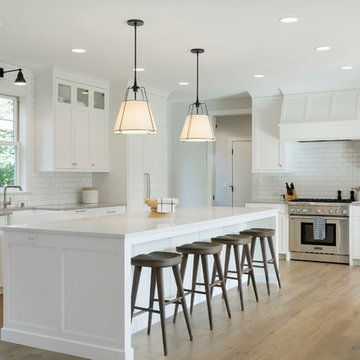
Kitchen - farmhouse light wood floor and beige floor kitchen idea in Minneapolis with a farmhouse sink, shaker cabinets, white cabinets, white backsplash, subway tile backsplash, stainless steel appliances, an island and gray countertops
Kitchen - farmhouse light wood floor and beige floor kitchen idea in Minneapolis with a farmhouse sink, shaker cabinets, white cabinets, white backsplash, subway tile backsplash, stainless steel appliances, an island and gray countertops
 Mark C. Matthews Architecture, PC
Randall Perry Photography

Inspiration for a mid-sized timeless u-shaped dark wood floor open concept kitchen remodel in New York with an undermount sink, white cabinets, quartzite countertops, multicolored backsplash, stainless steel appliances, an island and beaded inset cabinets
Inspiration for a mid-sized timeless u-shaped dark wood floor open concept kitchen remodel in New York with an undermount sink, white cabinets, quartzite countertops, multicolored backsplash, stainless steel appliances, an island and beaded inset cabinets



 User
UserLincoln Barbour
Inspiration for a mediterranean ceramic tile kitchen remodel in Portland with shaker cabinets, black cabinets, white backsplash, subway tile backsplash, black appliances and an island
Inspiration for a mediterranean ceramic tile kitchen remodel in Portland with shaker cabinets, black cabinets, white backsplash, subway tile backsplash, black appliances and an island

Eat-in kitchen - mid-sized traditional l-shaped medium tone wood floor eat-in kitchen idea in Milwaukee with a farmhouse sink, white cabinets, quartzite countertops, white backsplash, subway tile backsplash, stainless steel appliances, an island, recessed-panel cabinets and gray countertops
 AC Dwellings, llc & AT Dwellings, llc

Beautiful Kitchen brimming with pretty details
Kitchen - large traditional u-shaped light wood floor kitchen idea in Oklahoma City with raised-panel cabinets, white cabinets, gray backsplash, stainless steel appliances and an island
Kitchen - large traditional u-shaped light wood floor kitchen idea in Oklahoma City with raised-panel cabinets, white cabinets, gray backsplash, stainless steel appliances and an island
 Altera Design & Remodeling, Inc.
Douglas Johnson Photography
Inspiration for a large timeless l-shaped light wood floor eat-in kitchen remodel in San Francisco with a farmhouse sink, shaker cabinets, white cabinets, marble countertops, white backsplash, ceramic backsplash, stainless steel appliances and an island
Inspiration for a large timeless l-shaped light wood floor eat-in kitchen remodel in San Francisco with a farmhouse sink, shaker cabinets, white cabinets, marble countertops, white backsplash, ceramic backsplash, stainless steel appliances and an island
 THAD

THADExample of a transitional l-shaped medium tone wood floor kitchen design in Calgary with an undermount sink, black backsplash, stainless steel appliances and an island

 D.E. Interior Designs
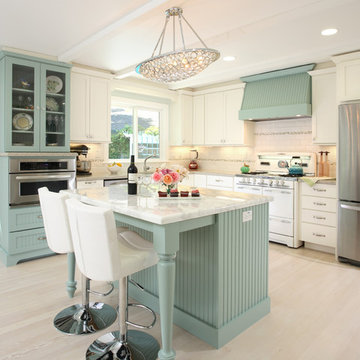
This condo underwent an amazing transformation! The kitchen was moved from one side of the condo to the other so the homeowner could take advantage of the beautiful view. This beautiful hutch makes a wonderful serving counter and the tower on the left hides a supporting column. The beams in the ceiling are not only a great architectural detail but they allow for lighting that could not otherwise be added to the condos concrete ceiling. The lovely crown around the room also conceals solar shades and drapery rods.

 LT Home Designs, LLC
Brent Rivers

Eat-in kitchen - mid-sized farmhouse u-shaped dark wood floor and brown floor eat-in kitchen idea in Atlanta with white cabinets, quartzite countertops, white backsplash, an island, a farmhouse sink, shaker cabinets, subway tile backsplash, stainless steel appliances and white countertops
Eat-in kitchen - mid-sized farmhouse u-shaped dark wood floor and brown floor eat-in kitchen idea in Atlanta with white cabinets, quartzite countertops, white backsplash, an island, a farmhouse sink, shaker cabinets, subway tile backsplash, stainless steel appliances and white countertops
 Patterson Custom Homes
Chad Mellon

Example of a transitional l-shaped medium tone wood floor open concept kitchen design in Los Angeles with an undermount sink, shaker cabinets, white cabinets, gray backsplash, an island, white countertops and paneled appliances
Example of a transitional l-shaped medium tone wood floor open concept kitchen design in Los Angeles with an undermount sink, shaker cabinets, white cabinets, gray backsplash, an island, white countertops and paneled appliances
 Structures Building Company

Inspiration for a country u-shaped dark wood floor and brown floor kitchen remodel in Charleston with shaker cabinets, light wood cabinets, stainless steel appliances and an island
 Goldenline Construction Inc.

Example of a large beach style u-shaped light wood floor and beige floor open concept kitchen design in Seattle with flat-panel cabinets, blue cabinets, granite countertops, stainless steel appliances, an island, multicolored countertops, an undermount sink, gray backsplash and cement tile backsplash

Sponsored
Sunbury, OH

J.Holderby - Renovations
Franklin County's Leading General Contractors - 2X Best of Houzz!

 Elizabeth Krueger Design
Mike Schwartz
Open concept kitchen - large contemporary l-shaped dark wood floor and brown floor open concept kitchen idea in Chicago with an island, a double-bowl sink, shaker cabinets, white cabinets, marble countertops, white backsplash, stone slab backsplash and white countertops
Open concept kitchen - large contemporary l-shaped dark wood floor and brown floor open concept kitchen idea in Chicago with an island, a double-bowl sink, shaker cabinets, white cabinets, marble countertops, white backsplash, stone slab backsplash and white countertops
 Diane James Home
William Cole Photography

Kitchen - transitional galley dark wood floor kitchen idea in New York with an island, white backsplash and stainless steel appliances
Kitchen - transitional galley dark wood floor kitchen idea in New York with an island, white backsplash and stainless steel appliances
 Kathryn Lilly Interiors
Jim Schmidt

Kitchen - coastal l-shaped dark wood floor and brown floor kitchen idea in Charlotte with shaker cabinets, white cabinets, wood countertops, blue backsplash and an island
Kitchen - coastal l-shaped dark wood floor and brown floor kitchen idea in Charlotte with shaker cabinets, white cabinets, wood countertops, blue backsplash and an island
184