
Search results for "Kitchen lighting" in Home Design Ideas

 Signature Interior Designs
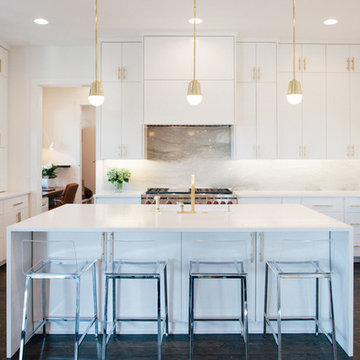
White kitchen with stacked wall cabinets, custom range hood, and large island with plenty of seating.
Huge transitional dark wood floor kitchen photo in New York with an undermount sink, shaker cabinets, white cabinets, quartzite countertops, stainless steel appliances, an island and metallic backsplash
Huge transitional dark wood floor kitchen photo in New York with an undermount sink, shaker cabinets, white cabinets, quartzite countertops, stainless steel appliances, an island and metallic backsplash
 Cornerstone Builders Inc
Amy Pearman, Boyd Pearman Photography

Large transitional single-wall light wood floor and beige floor eat-in kitchen photo in Other with an undermount sink, raised-panel cabinets, light wood cabinets, beige backsplash, stainless steel appliances, an island, quartzite countertops, porcelain backsplash and multicolored countertops
Large transitional single-wall light wood floor and beige floor eat-in kitchen photo in Other with an undermount sink, raised-panel cabinets, light wood cabinets, beige backsplash, stainless steel appliances, an island, quartzite countertops, porcelain backsplash and multicolored countertops
 User
UserExample of a trendy dark wood floor kitchen design in Austin with flat-panel cabinets, white cabinets, stainless steel appliances and an island
Find the right local pro for your project
 Lighting Specialists
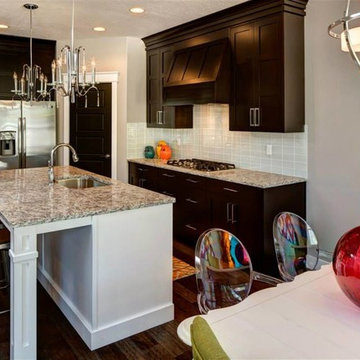
Eat-in kitchen - mid-sized contemporary l-shaped medium tone wood floor and brown floor eat-in kitchen idea in Salt Lake City with an undermount sink, shaker cabinets, dark wood cabinets, granite countertops, white backsplash, glass tile backsplash, stainless steel appliances and an island

 STRUKTR Studios Photography
Photo: Marni Epstein-Mervis © 2018 Houzz
Open concept kitchen - industrial l-shaped painted wood floor and black floor open concept kitchen idea in Los Angeles with an undermount sink, recessed-panel cabinets, white cabinets, green backsplash, stainless steel appliances, an island and white countertops
Open concept kitchen - industrial l-shaped painted wood floor and black floor open concept kitchen idea in Los Angeles with an undermount sink, recessed-panel cabinets, white cabinets, green backsplash, stainless steel appliances, an island and white countertops
 Kukk Architecture & Design

Kitchen - coastal l-shaped light wood floor and beige floor kitchen idea in Miami with recessed-panel cabinets, white cabinets, green backsplash, mosaic tile backsplash, an island and gray countertops
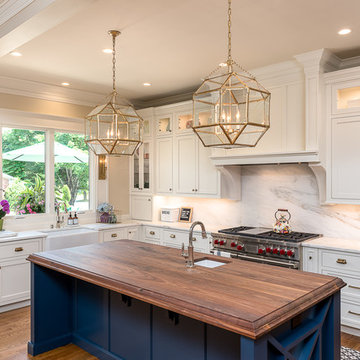
 Anderson & Rodgers Construction
Example of a classic l-shaped medium tone wood floor kitchen design in Other with a farmhouse sink, shaker cabinets, white cabinets, white backsplash, stainless steel appliances and an island



 BuildSense
Lissa Gotwals Photography
Elegant medium tone wood floor and beige floor eat-in kitchen photo in Raleigh with shaker cabinets, gray cabinets, white backsplash, subway tile backsplash, stainless steel appliances, an island and marble countertops
Elegant medium tone wood floor and beige floor eat-in kitchen photo in Raleigh with shaker cabinets, gray cabinets, white backsplash, subway tile backsplash, stainless steel appliances, an island and marble countertops
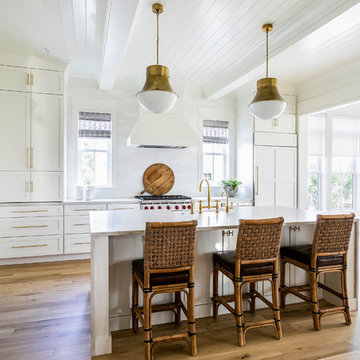
 Lowcountry Premier Custom Homes
Inspiration for a coastal l-shaped light wood floor and beige floor eat-in kitchen remodel in Charleston with a farmhouse sink, shaker cabinets, white cabinets, white backsplash, stainless steel appliances, an island and white countertops

 Rodwin Architecture & Skycastle Construction
Rodwin Architecture & Skycastle Homes
Location: Boulder, CO USA
Our clients asked us to breathe new life into a dark and chopped up 1990’s home, that had a solid shell but a dysfunctional floor plan and dated finishes. We took down all the walls and created an open concept, sunny plan where all the public social spaces connected. We added a Dutch front door and created both a foyer and proper mud-room for the first time, so guests now had a sense of arrival and a place to hang their jackets. The odd dated kitchen that was the heart of the home was rebuilt from scratch with a simple white and blue palette. We opened up the south wall of the main floor with large windows and doors to help BBQ’s and parties flow from inside to the patio. The sagging and faded wrap-around porch was rebuilt from scratch. We re-arranged the interior spaces to create a dream kid’s playroom packed with organized storage and just far enough away from the grown-ups so that everyone can co-exist peacefully. We redid the finishes & fixtures throughout, and opened up the staircase to be an elegant path through this 4 storey house.
Built by Skycastle Construction.

 JACK ROSEN CUSTOM KITCHENS
Eat-in kitchen - contemporary gray floor eat-in kitchen idea in DC Metro with an undermount sink, flat-panel cabinets, gray cabinets, white backsplash, stainless steel appliances and two islands

 ND Interiors, LLC
Large transitional u-shaped medium tone wood floor and brown floor kitchen photo in New York with an undermount sink, white cabinets, gray backsplash, stainless steel appliances, an island, solid surface countertops, marble backsplash and recessed-panel cabinets

 Cillesa Interior Design & Space Planning
Inspiration for a contemporary l-shaped dark wood floor and brown floor eat-in kitchen remodel in San Francisco with an undermount sink, shaker cabinets, red cabinets, paneled appliances, an island and white countertops

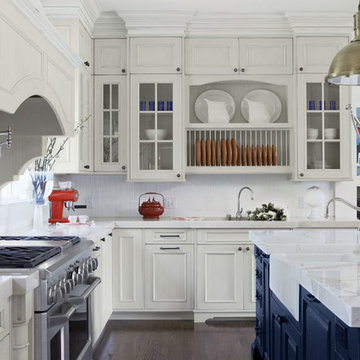
 Showcase Kitchens and Baths
Request Cabinet Quote from Showcase Kitchens
Santa Barbara Design Home Kitchen. Kitchen Design and Layout by Charlie Rutledge from Showcase Kitchens and Baths

 Plum Projects LLC
Trendy light wood floor and beige floor kitchen photo in Seattle with flat-panel cabinets, medium tone wood cabinets, window backsplash, stainless steel appliances, an island and white countertops

 Photography by John Armich
John Armich - Photography by John Armich
Mid-sized tuscan galley light wood floor open concept kitchen photo in Philadelphia with an undermount sink, beaded inset cabinets, medium tone wood cabinets, beige backsplash, stainless steel appliances and an island
Mid-sized tuscan galley light wood floor open concept kitchen photo in Philadelphia with an undermount sink, beaded inset cabinets, medium tone wood cabinets, beige backsplash, stainless steel appliances and an island
 Leicht Westchester-Greenwich

Eat-in kitchen - modern eat-in kitchen idea in New York with a double-bowl sink, flat-panel cabinets, white cabinets and white backsplash



 GDC Construction
Inspiration for a mid-sized transitional l-shaped light wood floor and beige floor kitchen remodel in San Diego with a farmhouse sink, shaker cabinets, white cabinets, gray backsplash, subway tile backsplash, paneled appliances, an island and solid surface countertops
 Nukitchens
Kyle Norton Photography

Inspiration for a transitional porcelain tile eat-in kitchen remodel in New York with an undermount sink, beaded inset cabinets, white cabinets, granite countertops, white backsplash, subway tile backsplash, stainless steel appliances and an island
Inspiration for a transitional porcelain tile eat-in kitchen remodel in New York with an undermount sink, beaded inset cabinets, white cabinets, granite countertops, white backsplash, subway tile backsplash, stainless steel appliances and an island
 Woodbridge Pacific Group
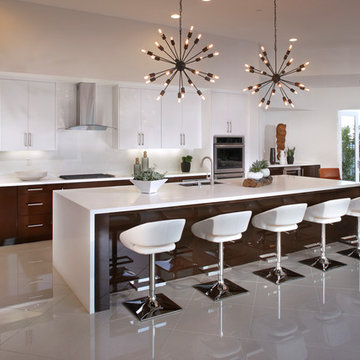
Residence Four Kitchen at Skye in Palm Springs, California
Inspiration for a 1960s l-shaped open concept kitchen remodel in Los Angeles with an undermount sink, flat-panel cabinets, white cabinets, white backsplash, glass sheet backsplash, stainless steel appliances and an island
Inspiration for a 1960s l-shaped open concept kitchen remodel in Los Angeles with an undermount sink, flat-panel cabinets, white cabinets, white backsplash, glass sheet backsplash, stainless steel appliances and an island
188