
Search results for "Kitchen lighting" in Home Design Ideas
 User
UserLauren Pressey Photography

Inspiration for a coastal light wood floor kitchen remodel in Los Angeles with shaker cabinets, white cabinets, white backsplash, ceramic backsplash, stainless steel appliances and an island
Inspiration for a coastal light wood floor kitchen remodel in Los Angeles with shaker cabinets, white cabinets, white backsplash, ceramic backsplash, stainless steel appliances and an island
 Regal American Homes

Example of a transitional l-shaped light wood floor and beige floor kitchen design in Phoenix with a farmhouse sink, raised-panel cabinets, gray cabinets, white backsplash, stainless steel appliances, an island and white countertops

Find the right local pro for your project
 Nick Lee Architecture
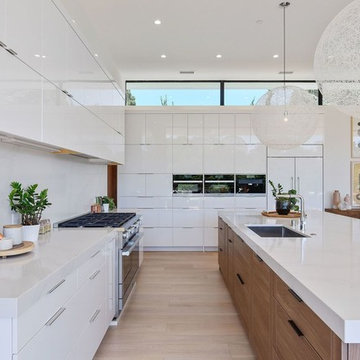
Kitchen - contemporary l-shaped light wood floor and beige floor kitchen idea in San Francisco with an undermount sink, flat-panel cabinets, white cabinets, white backsplash, paneled appliances, an island and white countertops
 CC Palm's Property, LLC
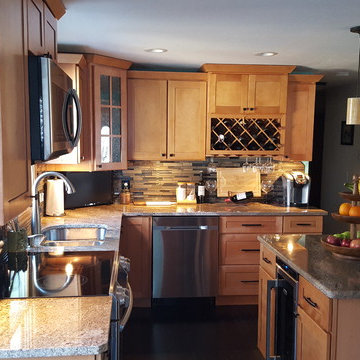
Example of a mid-sized classic l-shaped dark wood floor eat-in kitchen design in Miami with a double-bowl sink, recessed-panel cabinets, light wood cabinets, granite countertops, gray backsplash, matchstick tile backsplash, stainless steel appliances and an island
 Faber Builders

Casual breakfast area and kitchen.
Large transitional l-shaped medium tone wood floor and brown floor eat-in kitchen photo in New York with white cabinets, granite countertops, subway tile backsplash, stainless steel appliances, an island, multicolored countertops, an undermount sink, recessed-panel cabinets and brown backsplash
Large transitional l-shaped medium tone wood floor and brown floor eat-in kitchen photo in New York with white cabinets, granite countertops, subway tile backsplash, stainless steel appliances, an island, multicolored countertops, an undermount sink, recessed-panel cabinets and brown backsplash
 Visionary Home Remodeling Inc.

Eat-in kitchen - large transitional l-shaped porcelain tile eat-in kitchen idea in San Francisco with an undermount sink, shaker cabinets, white cabinets, quartz countertops, multicolored backsplash, stone tile backsplash, stainless steel appliances and an island

Sponsored
Plain City, OH

Kuhns Contracting, Inc.
Central Ohio's Trusted Home Remodeler Specializing in Kitchens & Baths

 Granada Tile
nside a classic Portland, Oregon, condo building, Em Shephard, the project manager for Jessica Helgerson Interior Design chose our Badajoz cement tile to cover several floor spaces, including the kitchen, creating a chic, unified and graphic look. Interior Design: Jessica Helgerson Interior Design / Photograph: Lincoln Barbour / Cement Tiles: Granada Tile
 Doors & Drawers, Inc.
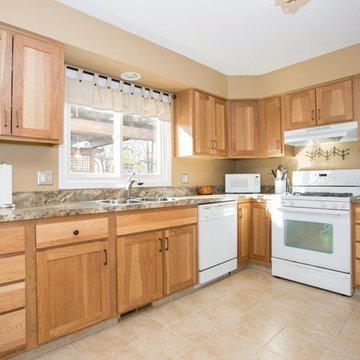
Inspiration for a mid-sized timeless u-shaped ceramic tile and beige floor eat-in kitchen remodel in Other with a double-bowl sink, light wood cabinets, granite countertops, white appliances, a peninsula, shaker cabinets and multicolored countertops
 Chad W Howell Construction Inc.
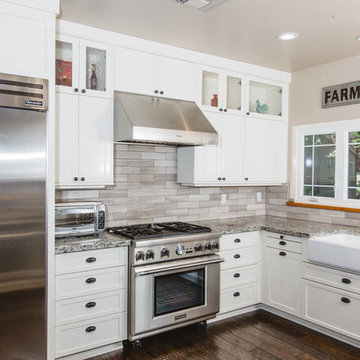
Eat-in kitchen - large farmhouse u-shaped dark wood floor eat-in kitchen idea in Boston with a farmhouse sink, white cabinets, granite countertops, stainless steel appliances, an island, shaker cabinets, brown backsplash and matchstick tile backsplash
 Small Batch Kitchens
These are portable tea boxes that can be taken to the table for serving.

Inspiration for a mid-sized timeless u-shaped medium tone wood floor eat-in kitchen remodel in Other with an undermount sink, shaker cabinets, white cabinets, soapstone countertops, subway tile backsplash, paneled appliances, no island and white backsplash
Inspiration for a mid-sized timeless u-shaped medium tone wood floor eat-in kitchen remodel in Other with an undermount sink, shaker cabinets, white cabinets, soapstone countertops, subway tile backsplash, paneled appliances, no island and white backsplash
 Gulledge Homes

Open concept kitchen - contemporary light wood floor open concept kitchen idea in Houston with flat-panel cabinets, white cabinets, marble countertops, white backsplash, marble backsplash, white appliances and an island
 Jones Paint & Glass

Eat-in kitchen - transitional l-shaped light wood floor and brown floor eat-in kitchen idea in Salt Lake City with white cabinets, white backsplash, subway tile backsplash, an undermount sink, beaded inset cabinets, stainless steel appliances and an island


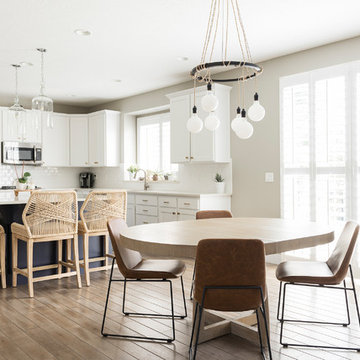
 Lacy Green
Inspiration for a coastal l-shaped medium tone wood floor eat-in kitchen remodel in Denver with shaker cabinets, white cabinets, white backsplash, subway tile backsplash, stainless steel appliances, an island and white countertops

 MDS Remodeling LLC
Inspiration for a large timeless u-shaped dark wood floor eat-in kitchen remodel in Minneapolis with an undermount sink, white cabinets, white backsplash, subway tile backsplash, an island, raised-panel cabinets and granite countertops

 Rezac Construction
Open concept kitchen - mid-sized modern u-shaped limestone floor and beige floor open concept kitchen idea in Other with an undermount sink, flat-panel cabinets, white cabinets, stainless steel appliances, an island and granite countertops

 Hickox Williams Architects, Inc.
Cottage medium tone wood floor eat-in kitchen photo in Boston with flat-panel cabinets, gray cabinets, wood countertops, white appliances, a double-bowl sink and an island



 Remodelers Mart
Example of a large transitional medium tone wood floor kitchen design in Chicago with a farmhouse sink, shaker cabinets, white cabinets, quartz countertops, stainless steel appliances, an island, white countertops, multicolored backsplash and matchstick tile backsplash

 New Rosslyn Construction
Inspiration for a mid-sized country u-shaped dark wood floor and brown floor eat-in kitchen remodel in Atlanta with shaker cabinets, white cabinets, white backsplash, stainless steel appliances, an island, gray countertops, granite countertops and wood backsplash
 Aria Design Inc
Architecture by Horst Architects
www.horst-architects.com
Toby Ponnay Photography

Inspiration for a contemporary eat-in kitchen remodel in Orange County with flat-panel cabinets, white cabinets and paneled appliances
Inspiration for a contemporary eat-in kitchen remodel in Orange County with flat-panel cabinets, white cabinets and paneled appliances
187