
Search results for "Kitchen lighting" in Home Design Ideas
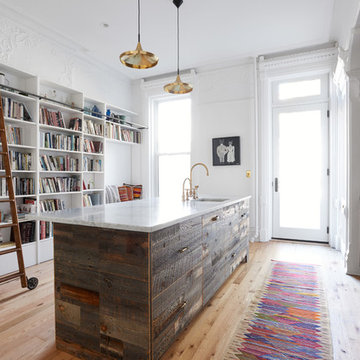
 Masterson | Architecture & Design Co.
Black & Steil
Transitional light wood floor kitchen photo in New York with an undermount sink and an island
Transitional light wood floor kitchen photo in New York with an undermount sink and an island

 Construction Solutions
Mid-sized trendy l-shaped marble floor eat-in kitchen photo in DC Metro with a double-bowl sink, flat-panel cabinets, white cabinets, granite countertops, multicolored backsplash, matchstick tile backsplash, stainless steel appliances and an island

 Bakstad Construction
Enclosed kitchen - mid-sized farmhouse u-shaped carpeted and brown floor enclosed kitchen idea in Seattle with a farmhouse sink, shaker cabinets, white cabinets, wood countertops, white backsplash, subway tile backsplash, stainless steel appliances, an island and brown countertops
Find the right local pro for your project

 Katz Novoa Architects

Our Clients loved their home, their backyard and their neighborhood, but wanted a new feel to their 1960’s Colonial. So they asked us to give it a complete internal “facelift.” Now, elegant mahogany doors set the tone for the graceful Entrance Hall; the stunning renovated Kitchen is open to the Family Room; the expanded “back of the house” area between the Garage and Kitchen accommodates Laundry and Mud Rooms, a Walk-in Pantry, and Pool Shower Room and Closet. On the second floor, the Kids’ Bedrooms and Bathrooms are updated with new fixtures and finishes; and the reconfigured Master Suite fashions a sun-filled Master Bedroom with vaulted ceiling, a large Dressing Room, and beautiful Bathroom.
To our Clients’ delight, the internal “facelift” was a genuine transformation, and gave their home a fresh, new beginning.
 Patterson Custom Homes
Ryan Garvin
Kitchen - coastal galley medium tone wood floor and brown floor kitchen idea in Orange County with recessed-panel cabinets, dark wood cabinets, white backsplash, subway tile backsplash, black appliances and two islands
Kitchen - coastal galley medium tone wood floor and brown floor kitchen idea in Orange County with recessed-panel cabinets, dark wood cabinets, white backsplash, subway tile backsplash, black appliances and two islands
 Robert Thomas Homes
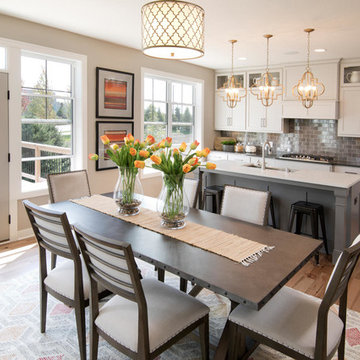
This home is built by Robert Thomas Homes located in Minnesota. Our showcase models are professionally staged. FOR STAGING PRODUCT QUESTIONS please contact Ambiance at Home for information on furniture - 952.440.6757.
 Brandon Architects, Inc.
Photo: Tessa Neustadt

Inspiration for a coastal l-shaped light wood floor and beige floor kitchen remodel in Orange County with a farmhouse sink, recessed-panel cabinets, white cabinets, white backsplash, mosaic tile backsplash, paneled appliances, an island and white countertops
Inspiration for a coastal l-shaped light wood floor and beige floor kitchen remodel in Orange County with a farmhouse sink, recessed-panel cabinets, white cabinets, white backsplash, mosaic tile backsplash, paneled appliances, an island and white countertops

Sponsored
Columbus, OH
Free consultation for landscape design!

Peabody Landscape Group
Columbus' Reliable Landscape Design & Contracting
 Marble of the World

Contemporary Kitchen featuring Calacatta Extra Marble countertop and back splash
Photography by Ron Rosenzweig
Example of a mid-sized trendy galley marble floor and white floor enclosed kitchen design in Miami with white cabinets, marble countertops, white backsplash, stone slab backsplash, stainless steel appliances, an undermount sink, shaker cabinets and an island
Example of a mid-sized trendy galley marble floor and white floor enclosed kitchen design in Miami with white cabinets, marble countertops, white backsplash, stone slab backsplash, stainless steel appliances, an undermount sink, shaker cabinets and an island

 Shane Homes Ltd.
Example of a transitional kitchen design in Calgary with a farmhouse sink, shaker cabinets, blue cabinets, white backsplash, stainless steel appliances, an island and white countertops
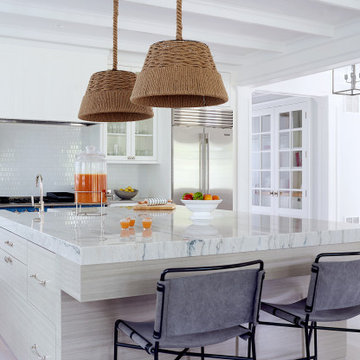
 threshold interiors
Kitchen - coastal l-shaped light wood floor and beige floor kitchen idea in New York with white cabinets, white backsplash, an island, white countertops, a farmhouse sink, shaker cabinets, marble countertops and colored appliances
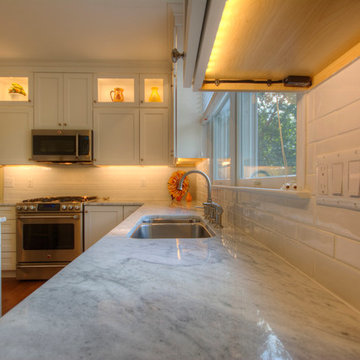
 User
UserExample of a small classic u-shaped light wood floor eat-in kitchen design in Philadelphia with an undermount sink, shaker cabinets, white cabinets, marble countertops, white backsplash, ceramic backsplash, stainless steel appliances and an island
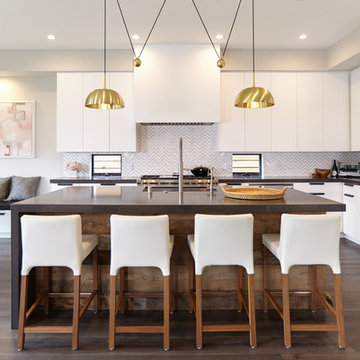
Inspiration for a contemporary l-shaped dark wood floor eat-in kitchen remodel in Los Angeles with an undermount sink, flat-panel cabinets, white cabinets, white backsplash, stainless steel appliances and an island
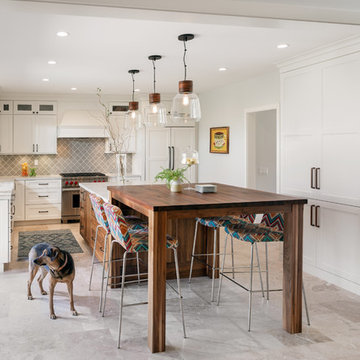
 Design Studio on 2nd
Kitchen - coastal u-shaped gray floor kitchen idea in Los Angeles with a farmhouse sink, shaker cabinets, white cabinets, gray backsplash, stainless steel appliances, an island and white countertops



 Studio Miel
Photography: Stacy Zarin Goldberg
Small trendy l-shaped porcelain tile and brown floor open concept kitchen photo in DC Metro with a farmhouse sink, shaker cabinets, blue cabinets, wood countertops, white backsplash, ceramic backsplash, an island, white appliances and brown countertops
Small trendy l-shaped porcelain tile and brown floor open concept kitchen photo in DC Metro with a farmhouse sink, shaker cabinets, blue cabinets, wood countertops, white backsplash, ceramic backsplash, an island, white appliances and brown countertops

 InHance
Neufocus
Inspiration for a coastal light wood floor and beige floor open concept kitchen remodel in Los Angeles with shaker cabinets, white cabinets, white backsplash, stone slab backsplash, stainless steel appliances, an island and white countertops
Inspiration for a coastal light wood floor and beige floor open concept kitchen remodel in Los Angeles with shaker cabinets, white cabinets, white backsplash, stone slab backsplash, stainless steel appliances, an island and white countertops


 BW Saba
Inspiration for a coastal light wood floor kitchen remodel in Tampa with an undermount sink, shaker cabinets, white cabinets, stainless steel appliances, two islands and multicolored countertops



 HELIUS Lighting Group
Example of a trendy medium tone wood floor kitchen design in Jackson with an island
 User
UserLauren Pressey Photography

Inspiration for a coastal light wood floor kitchen remodel in Los Angeles with shaker cabinets, white cabinets, white backsplash, ceramic backsplash, stainless steel appliances and an island
Inspiration for a coastal light wood floor kitchen remodel in Los Angeles with shaker cabinets, white cabinets, white backsplash, ceramic backsplash, stainless steel appliances and an island
 Regal American Homes

Example of a transitional l-shaped light wood floor and beige floor kitchen design in Phoenix with a farmhouse sink, raised-panel cabinets, gray cabinets, white backsplash, stainless steel appliances, an island and white countertops
186