
Search results for "Lancaster" in Home Design Ideas


Find the right local pro for your project


 Kitchen Encounters
Eat-in kitchen - rustic u-shaped ceramic tile eat-in kitchen idea with a double-bowl sink, recessed-panel cabinets, medium tone wood cabinets, quartz countertops, beige backsplash and stainless steel appliances
 McLennan Contracting, Inc.
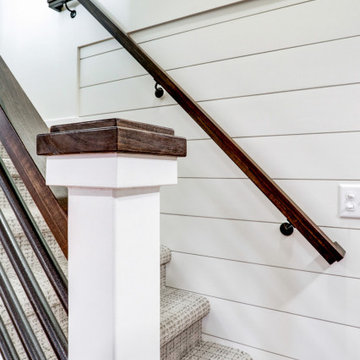
Stairway in basement remodel
Large transitional look-out vinyl floor, brown floor and shiplap wall basement photo with white walls
Large transitional look-out vinyl floor, brown floor and shiplap wall basement photo with white walls
 McLennan Contracting, Inc.
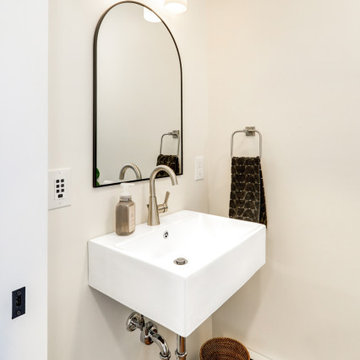
Powder room off kitchen with wall mount sink
Inspiration for a small transitional vinyl floor and brown floor powder room remodel with white walls and a wall-mount sink
Inspiration for a small transitional vinyl floor and brown floor powder room remodel with white walls and a wall-mount sink

 Metzler Home Builders
Photo Credits: Vivid Home Photography
Medium tone wood floor and brown floor family room photo with yellow walls, a standard fireplace and a wood fireplace surround
Medium tone wood floor and brown floor family room photo with yellow walls, a standard fireplace and a wood fireplace surround

 The Window Man of Ohio
Completed Custom made Polaris Replacement Windows & custom exterior trim
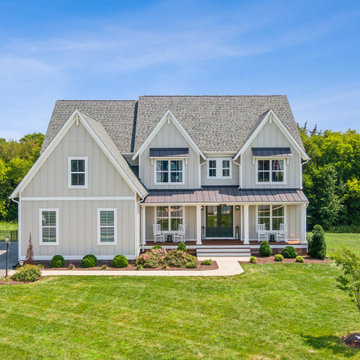
Inspiration for a large timeless brown three-story vinyl exterior home remodel in Columbus with a hip roof
Inspiration for a large timeless brown three-story vinyl exterior home remodel in Columbus with a hip roof
 Metzler Home Builders
Photo Credits: Vivid Home Photography
Example of a medium tone wood floor and brown floor family room design with yellow walls, a standard fireplace and a wood fireplace surround
Example of a medium tone wood floor and brown floor family room design with yellow walls, a standard fireplace and a wood fireplace surround
 Kitchen Encounters
Elegant l-shaped porcelain tile kitchen photo with a double-bowl sink, raised-panel cabinets, light wood cabinets, quartz countertops, beige backsplash, subway tile backsplash, stainless steel appliances and no island
 Kitchen Encounters
Inspiration for a timeless l-shaped ceramic tile laundry room remodel with an undermount sink, raised-panel cabinets, medium tone wood cabinets, quartz countertops, a side-by-side washer/dryer and blue walls
 Kitchen Encounters
Elegant dark wood floor kitchen photo with an undermount sink, beaded inset cabinets, medium tone wood cabinets, quartz countertops, beige backsplash, subway tile backsplash, stainless steel appliances and an island

 TONO Architects, LLC
Mike Miville: MMVisuals
Trendy formal and open concept brown floor living room photo with a media wall
Trendy formal and open concept brown floor living room photo with a media wall
 McLennan Contracting, Inc.
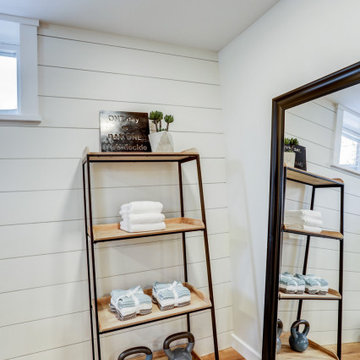
Full basement remodel with carpet stairway, industrial style railing, light brown vinyl plank flooring, white shiplap accent wall, recessed lighting, and dedicated workout area.

 Legno Bastone Wide Plank Flooring
Small galley light wood floor enclosed kitchen photo in Miami with an undermount sink, shaker cabinets, white cabinets, stainless steel appliances and no island
 Kitchen Encounters
Kitchen - traditional l-shaped kitchen idea with an undermount sink, raised-panel cabinets, red cabinets, quartz countertops, white backsplash, ceramic backsplash, stainless steel appliances, gray walls and an island

 Steven Dailey Construction
This open entry creates a welcoming environment and site lines right to the view wall. This huge mirror expands the space and reflects light perfectly.

 Spring Creek Design
The covered patio has loads of customizations. To start, we built a custom outdoor dining table made of glass, tigerwood, and stainless steel. The outdoor kitchen features a Bull grill and a honed granite counter.
A fiber cement alcove was designed to house the television and is flanked by tigerwood privacy walls with cool cut outs that hide LED lights and floating granite shelves to display accessories. There is a ceiling fan for added comfort, pendant lights above the dining table and track lighting in the kitchen and living areas.
234