
Search results for "Lancaster" in Home Design Ideas


 Spring Creek Design
The covered patio has loads of customizations. To start, we built a custom outdoor dining table made of glass, tigerwood, and stainless steel. The outdoor kitchen features a Bull grill and a honed granite counter.
A fiber cement alcove was designed to house the television and is flanked by tigerwood privacy walls with cool cut outs that hide LED lights and floating granite shelves to display accessories. There is a ceiling fan for added comfort, pendant lights above the dining table and track lighting in the kitchen and living areas.

 Kitchen Encounters
Kitchen - traditional l-shaped ceramic tile kitchen idea with a double-bowl sink, shaker cabinets, medium tone wood cabinets, quartz countertops, gray backsplash, porcelain backsplash, stainless steel appliances and no island
Find the right local pro for your project
 Kitchen Encounters
Elegant l-shaped medium tone wood floor kitchen photo with a double-bowl sink, raised-panel cabinets, light wood cabinets, quartz countertops, beige backsplash, ceramic backsplash, stainless steel appliances and an island


 Spring Creek Design
The covered patio has loads of customizations. To start, we built a custom outdoor dining table made of glass, tigerwood, and stainless steel. The outdoor kitchen features a Bull grill and a honed granite counter.
A fiber cement alcove was designed to house the television and is flanked by tigerwood privacy walls with cool cut outs that hide LED lights and floating granite shelves to display accessories. There is a ceiling fan for added comfort, pendant lights above the dining table and track lighting in the kitchen and living areas.
 Kitchen Encounters
Inspiration for a timeless black and white tile and ceramic tile ceramic tile double shower remodel with raised-panel cabinets, brown walls, a drop-in sink and quartz countertops
 Kitchen Encounters
Elegant l-shaped ceramic tile kitchen photo with a double-bowl sink, raised-panel cabinets, white cabinets, quartz countertops, beige backsplash, ceramic backsplash, stainless steel appliances and an island

 Kitchen Encounters
Eat-in kitchen - traditional eat-in kitchen idea in Philadelphia with an undermount sink, raised-panel cabinets, white cabinets, quartz countertops, ceramic backsplash and white appliances


 Kitchen Encounters
Kitchen - mid-sized traditional ceramic tile kitchen idea with a single-bowl sink, raised-panel cabinets, white cabinets, laminate countertops, beige backsplash, glass tile backsplash and white appliances
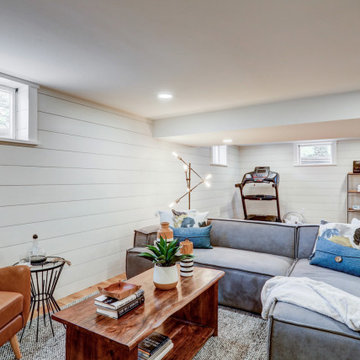
 McLennan Contracting, Inc.
Full basement remodel with carpet stairway, industrial style railing, light brown vinyl plank flooring, white shiplap accent wall, recessed lighting, and dedicated workout area.
 Kitchen Encounters
Large mountain style galley slate floor eat-in kitchen photo with a farmhouse sink, raised-panel cabinets, white cabinets, soapstone countertops, stainless steel appliances and an island

 Gorman's
Builder Credit: Arteva Homes
Photo Credit: Beth Singer Photography
Example of a mid-sized transitional enclosed dark wood floor and brown floor family room design in Detroit with gray walls, a standard fireplace, a stone fireplace and a wall-mounted tv
Example of a mid-sized transitional enclosed dark wood floor and brown floor family room design in Detroit with gray walls, a standard fireplace, a stone fireplace and a wall-mounted tv
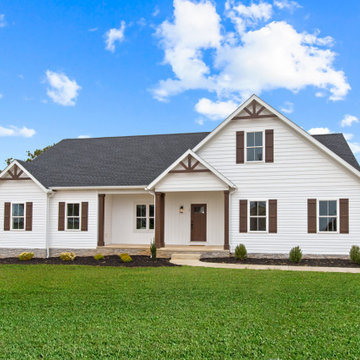
 Metzler Home Builders
Photo Credit: Vivid Home Real Estate Photography
Cottage white one-story vinyl house exterior idea with a shingle roof
Cottage white one-story vinyl house exterior idea with a shingle roof
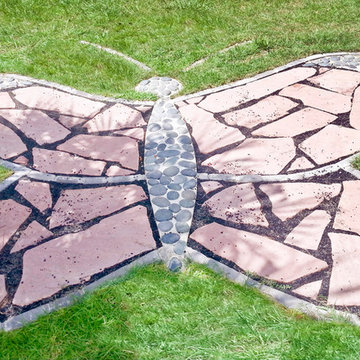
 Landscape Images Ltd
This butterfly garden was designed by Alan Mumford and installed by Landscape Images, ltd, on the grounds of a private girl’s school located in New Orleans, Louisiana. It is designed not only as a learning center for understanding the butterfly life cycle, but it’s also a fun whimsical space to spark the imagination of each child who enters it. Along the curving paths are information stations for each cycle of the butterfly life. The garden is rich with nectar producing plants to host the many different types of butterflies that can be present year round in south Louisiana, while ensuring to not pose a health or safety threat to the children in the school ranging from pre-school to 12th grade.

 Glenview Haus – Custom Doors & Wine Cellars
Don't let your interior doors be written off as some functional piece of hardware. Come to Glenview Haus and make your interior doors just as stunning as the rest of your home. Glenview Haus' Traditional Wood Interior Door Collection ensures that every door stands out with all the elegance and style. Our Traditional wooden doors are finely made by expert artisans and designed with all of your needs in mind.

 Martins Flooring
Living room - mid-sized contemporary formal and open concept dark wood floor living room idea in Philadelphia
 Martins Flooring
Living room - mid-sized contemporary formal and open concept carpeted living room idea in Philadelphia with beige walls
233