
Search results for "Lancaster" in Home Design Ideas


 Kitchen Encounters
Mid-sized trendy master cement tile ceramic tile alcove shower photo with an undermount sink, raised-panel cabinets, white cabinets, granite countertops, a one-piece toilet and gray walls
Find the right local pro for your project


 JH Construction Resources
Inspiration for a mid-sized craftsman wooden wood railing staircase remodel in Seattle with painted risers

 Lancaster Cabinet
Christian Blank
Enclosed kitchen - large rustic l-shaped ceramic tile and beige floor enclosed kitchen idea in Philadelphia with a double-bowl sink, recessed-panel cabinets, dark wood cabinets, granite countertops and stainless steel appliances
Enclosed kitchen - large rustic l-shaped ceramic tile and beige floor enclosed kitchen idea in Philadelphia with a double-bowl sink, recessed-panel cabinets, dark wood cabinets, granite countertops and stainless steel appliances

 Spring Creek Design
The covered patio has loads of customizations. To start, we built a custom outdoor dining table made of glass, tigerwood, and stainless steel. The outdoor kitchen features a Bull grill and a honed granite counter.
A fiber cement alcove was designed to house the television and is flanked by tigerwood privacy walls with cool cut outs that hide LED lights and floating granite shelves to display accessories. There is a ceiling fan for added comfort, pendant lights above the dining table and track lighting in the kitchen and living areas.

 Barefoot Dwelling
The guest bedroom update in our Modern Cottage project included fresh, light walls, vintage lighting, vintage furniture, and classic metal farmhouse style beds.
To increase storage for guests we incorporated an antique wardrobe and beautiful iron hangers.
The mix of materials and bold accents gives this 1920's cottage a fun, modern vibe for this young family.
 Kitchen Encounters
Inspiration for a country u-shaped medium tone wood floor kitchen remodel with a farmhouse sink, shaker cabinets, white cabinets, granite countertops, white backsplash, ceramic backsplash, stainless steel appliances and no island

 A2H Interior Design
Alexandra Hristova
Large minimalist formal and open concept porcelain tile and gray floor living room photo in Vancouver with gray walls, a standard fireplace, a tile fireplace and no tv
Large minimalist formal and open concept porcelain tile and gray floor living room photo in Vancouver with gray walls, a standard fireplace, a tile fireplace and no tv

 Arden Home Seattle
Photo Credit: Zeke Ruelas
Entry hall - mid-sized contemporary ceramic tile and red floor entry hall idea in Seattle with gray walls and a glass front door
Entry hall - mid-sized contemporary ceramic tile and red floor entry hall idea in Seattle with gray walls and a glass front door
 Kitchen Encounters
Kitchen - traditional medium tone wood floor kitchen idea with an undermount sink, recessed-panel cabinets, white cabinets, quartz countertops, brown backsplash, ceramic backsplash, stainless steel appliances and an island
 Kitchen Encounters
Elegant l-shaped porcelain tile kitchen photo with a double-bowl sink, raised-panel cabinets, light wood cabinets, quartz countertops, beige backsplash, subway tile backsplash, stainless steel appliances and no island

 Kitchen Encounters
Inspiration for a mid-sized transitional l-shaped medium tone wood floor eat-in kitchen remodel with a double-bowl sink, recessed-panel cabinets, white cabinets, quartz countertops, multicolored backsplash, ceramic backsplash, stainless steel appliances and a peninsula
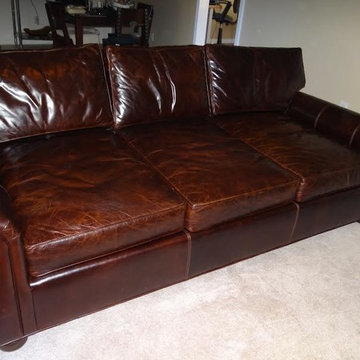
 Casco Bay Furniture
The workmanship and craftsmanship are impeccable. Our upgraded cushions are the most comfortable we've ever sat on. Plain and simple, we couldn't be happier, and we are ready to purchase our fabric sofa from you guys next.
Thanks, Marissa R.
_________
Marissa ordered the Manchester sofa 95”W x 48”D x 35”H in Brompton Cocoa with Ultracel 2.5 25 down wrapped cushions.
 Lancaster Cabinet
Christian Blank
Enclosed kitchen - large rustic l-shaped ceramic tile and beige floor enclosed kitchen idea in Philadelphia with a double-bowl sink, recessed-panel cabinets, dark wood cabinets, granite countertops and stainless steel appliances
Enclosed kitchen - large rustic l-shaped ceramic tile and beige floor enclosed kitchen idea in Philadelphia with a double-bowl sink, recessed-panel cabinets, dark wood cabinets, granite countertops and stainless steel appliances
 Lancaster Cabinet
Christian Blank
Example of a large mountain style l-shaped ceramic tile and beige floor enclosed kitchen design in Philadelphia with a double-bowl sink, recessed-panel cabinets, dark wood cabinets, granite countertops and stainless steel appliances
Example of a large mountain style l-shaped ceramic tile and beige floor enclosed kitchen design in Philadelphia with a double-bowl sink, recessed-panel cabinets, dark wood cabinets, granite countertops and stainless steel appliances
 Lancaster Cabinet
Christian Blank
Example of a large mountain style l-shaped ceramic tile and beige floor enclosed kitchen design in Philadelphia with a double-bowl sink, recessed-panel cabinets, dark wood cabinets, granite countertops and stainless steel appliances
Example of a large mountain style l-shaped ceramic tile and beige floor enclosed kitchen design in Philadelphia with a double-bowl sink, recessed-panel cabinets, dark wood cabinets, granite countertops and stainless steel appliances
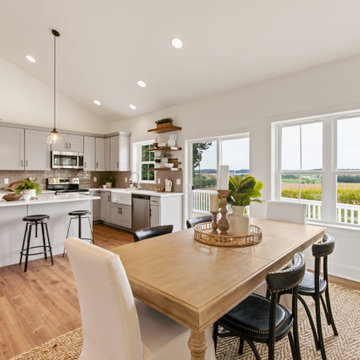
 Metzler Home Builders
Photo Credit: Vivid Home Real Estate Photography
Kitchen/dining room combo - country vinyl floor and brown floor kitchen/dining room combo idea with white walls
Kitchen/dining room combo - country vinyl floor and brown floor kitchen/dining room combo idea with white walls
232