
Search results for "Lancaster" in Home Design Ideas
 McLennan Contracting, Inc.
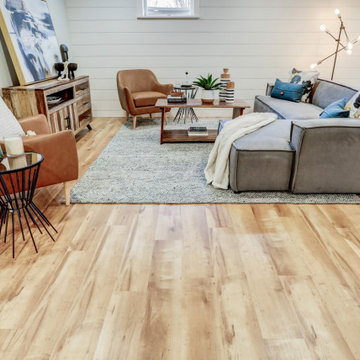
Full basement remodel with carpet stairway, industrial style railing, light brown vinyl plank flooring, white shiplap accent wall, recessed lighting, and dedicated workout area.

 Interiors Joan and Associates
Kessler Photography
Inspiration for a transitional bathroom remodel in Omaha
Inspiration for a transitional bathroom remodel in Omaha

 Kitchen Encounters
Large elegant l-shaped terra-cotta tile kitchen photo with shaker cabinets, white cabinets, quartz countertops, blue backsplash, porcelain backsplash, stainless steel appliances and an island
Find the right local pro for your project
 Kitchen Encounters
Inspiration for a mid-sized timeless master white tile and ceramic tile linoleum floor drop-in bathtub remodel with dark wood cabinets, a one-piece toilet, blue walls and a vessel sink

 Stimmel Consulting Group
Kitchen/dining room combo - mid-sized modern light wood floor kitchen/dining room combo idea in Philadelphia with beige walls, a two-sided fireplace and a stone fireplace
 McLennan Contracting, Inc.
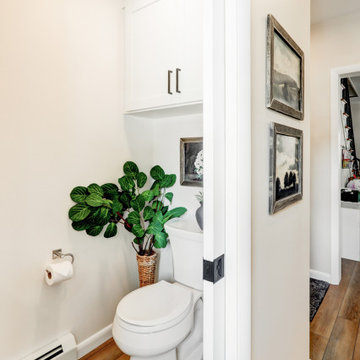
Powder room off kitchen with wall mount sink
Powder room - small transitional vinyl floor and brown floor powder room idea with white walls and a wall-mount sink
Powder room - small transitional vinyl floor and brown floor powder room idea with white walls and a wall-mount sink
 Metzler Home Builders
Photo Credit: Vivid Home Real Estate Photography
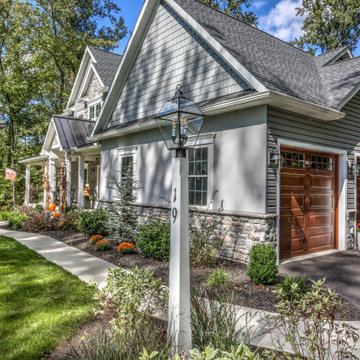
Country gray house exterior photo with a gray roof
Country gray house exterior photo with a gray roof

 Martins Flooring
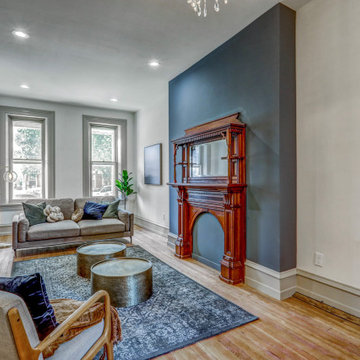
Inspiration for a mid-sized contemporary formal and open concept carpeted living room remodel in Philadelphia with beige walls

 Interiors With Becky
Ornate medium tone wood floor kitchen photo with shaker cabinets, white cabinets, quartz countertops, white backsplash, ceramic backsplash, stainless steel appliances and black countertops
 Metzler Home Builders
Photo Credits: Vivid Home Photography
Example of a freestanding desk medium tone wood floor and brown floor home office design with yellow walls
Example of a freestanding desk medium tone wood floor and brown floor home office design with yellow walls
 Metzler Home Builders
Photo Credits: Vivid Home Photography
Medium tone wood floor and brown floor kitchen/dining room combo photo with yellow walls
Medium tone wood floor and brown floor kitchen/dining room combo photo with yellow walls

 Steven Dailey Construction
Inspiration for a large contemporary open concept dark wood floor, brown floor and coffered ceiling family room remodel in Salt Lake City with white walls, a standard fireplace, a tile fireplace and no tv

 User
Anita Joy Photography
Mid-sized elegant open concept carpeted family room photo in Philadelphia with brown walls, a standard fireplace and a wood fireplace surround
Mid-sized elegant open concept carpeted family room photo in Philadelphia with brown walls, a standard fireplace and a wood fireplace surround
 Kitchen Encounters
Kitchen - traditional l-shaped medium tone wood floor kitchen idea with a double-bowl sink, raised-panel cabinets, light wood cabinets, quartz countertops, beige backsplash, ceramic backsplash, stainless steel appliances and an island
 Kitchen Encounters
Example of a classic l-shaped ceramic tile kitchen design with a double-bowl sink, raised-panel cabinets, white cabinets, quartz countertops, beige backsplash, ceramic backsplash, stainless steel appliances and an island
 Kitchen Encounters
Example of a cottage u-shaped medium tone wood floor kitchen design with a farmhouse sink, shaker cabinets, white cabinets, granite countertops, white backsplash, ceramic backsplash, stainless steel appliances and no island

 Lake Shore Stair Company
Example of a mid-sized classic wooden straight staircase design in Chicago with wooden risers
 Lewis Interiors Limited
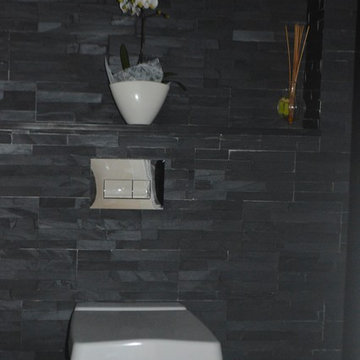
Inspiration for a mid-sized modern gray tile and stone tile powder room remodel in Richmond with a wall-mount sink and a wall-mount toilet

 tippetts/weaver architects, inc.
Toby Richards Photography: http://www.tobyrichardsphoto.com/
Elegant galley light wood floor kitchen photo with white cabinets, gray backsplash and stainless steel appliances
Elegant galley light wood floor kitchen photo with white cabinets, gray backsplash and stainless steel appliances
235