
Search results for "Leaning" in Home Design Ideas


 V.I.Photography & Design
Vincent Ivicevic
Large transitional master white tile ceramic tile and gray floor drop-in bathtub photo in Orange County with an undermount sink, recessed-panel cabinets, white cabinets, marble countertops and white walls
Large transitional master white tile ceramic tile and gray floor drop-in bathtub photo in Orange County with an undermount sink, recessed-panel cabinets, white cabinets, marble countertops and white walls

Kids' bedroom - bedroom and large traditional girl carpeted kids' bedroom idea in Minneapolis with purple walls
Find the right local pro for your project

 VPC Builders, LLC
Mid-sized country two-story and detached gray shed photo in Charlotte with a shingle roof



 TKS Design Group
Free ebook, CREATING THE IDEAL KITCHEN
Download now → http://bit.ly/idealkitchen
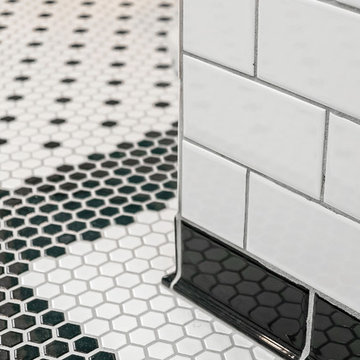
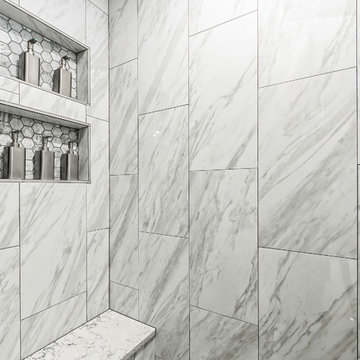
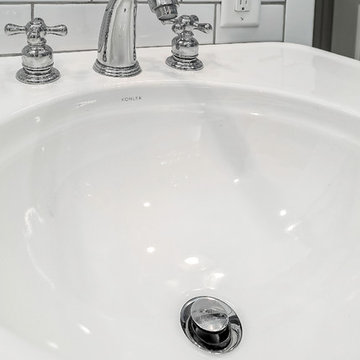
The hall bath for this client started out a little dated with its 1970’s color scheme and general wear and tear, but check out the transformation!
The floor is really the focal point here, it kind of works the same way wallpaper would, but -- it’s on the floor. I love this graphic tile, patterned after Moroccan encaustic, or cement tile, but this one is actually porcelain at a very affordable price point and much easier to install than cement tile.
Once we had homeowner buy-in on the floor choice, the rest of the space came together pretty easily – we are calling it “transitional, Moroccan, industrial.” Key elements are the traditional vanity, Moroccan shaped mirrors and flooring, and plumbing fixtures, coupled with industrial choices -- glass block window, a counter top that looks like cement but that is actually very functional Corian, sliding glass shower door, and simple glass light fixtures.
The final space is bright, functional and stylish. Quite a transformation, don’t you think?
Designed by: Susan Klimala, CKD, CBD
Photography by: Mike Kaskel
For more information on kitchen and bath design ideas go to: www.kitchenstudio-ge.com


 Sterling Wilson Design
Larry Malvin Photography
Dining room - traditional dark wood floor dining room idea in Chicago with green walls
Dining room - traditional dark wood floor dining room idea in Chicago with green walls

 Northside Design Collective
Interior Designer: Allard & Roberts Interior Design, Inc.
Builder: Glennwood Custom Builders
Architect: Con Dameron
Photographer: Kevin Meechan
Doors: Sun Mountain
Cabinetry: Advance Custom Cabinetry
Countertops & Fireplaces: Mountain Marble & Granite
Window Treatments: Blinds & Designs, Fletcher NC

 Vincenza Pennino interiors
Sumit Kohli Photography
Example of an urban bedroom design in San Francisco with white walls
Example of an urban bedroom design in San Francisco with white walls

 Studio William Hefner
James Ray Spahn
Trendy living room photo in Los Angeles with white walls and a ribbon fireplace
Trendy living room photo in Los Angeles with white walls and a ribbon fireplace

 Stump's Decks and Porches
Wrap around steps create an inviting feel. The 45 degree corners trade in the squarish look for a "rounder" appearance.

 McRae Lambert Dunn
Darlene Halaby
Example of a mid-sized trendy wooden l-shaped metal railing staircase design in Orange County with painted risers
Example of a mid-sized trendy wooden l-shaped metal railing staircase design in Orange County with painted risers


 Polhemus Savery DaSilva
Brain Vanden Brink
Example of a beach style kitchen design in Boston with shaker cabinets
Example of a beach style kitchen design in Boston with shaker cabinets


 Barker Architecture Office
Lesley Unruh
Inspiration for a contemporary medium tone wood floor bedroom remodel in New York with white walls
Inspiration for a contemporary medium tone wood floor bedroom remodel in New York with white walls
14