
Search results for "Leaning" in Home Design Ideas
 Madison Homes
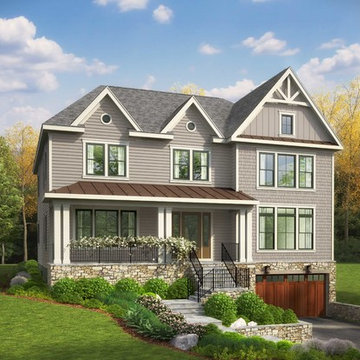
COMING SOON to West McLean and built by Madison Homes, a beautifully crafted 6 bedroom home ready to customize to your vision. Elevator and main level bedroom are standard. The layout is open and airy with abundant natural light, sophisticated features and finishes. The location is half a mile or less to McLean's shops, restaurants and recreation.
 Trinity Custom Homes
Ryan Gamma

Inspiration for a contemporary gray floor bedroom remodel in Tampa with white walls and no fireplace
Inspiration for a contemporary gray floor bedroom remodel in Tampa with white walls and no fireplace
 Moontower
Casey Dunn

Mountain style guest light wood floor and beige floor bedroom photo in Austin with white walls and no fireplace
Mountain style guest light wood floor and beige floor bedroom photo in Austin with white walls and no fireplace
Find the right local pro for your project
 Topilow Development

Inspiration for a transitional medium tone wood floor and brown floor living room remodel in New York with white walls and a standard fireplace
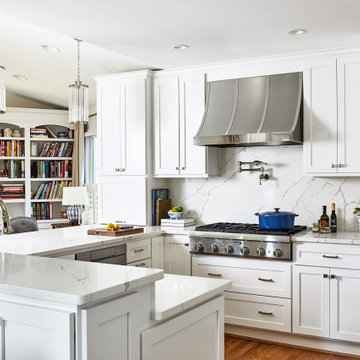
 Case Architects & Remodelers
Project Developer Michael O'Hearn
https://www.houzz.com/pro/mohearn1/michael-o-hearn-case-design-remodeling-inc
Project Developer Gizem Ozkaya
https://www.houzz.com/pro/gozkaya/gizem-ozkaya-case-design-remodeling-inc
Photography by Stacy Zarin Goldberg
 J & N Structures Llc
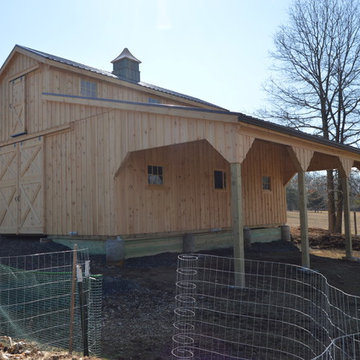
This is a 30'x30' modular barn in the monitor style with a 8' lean-to and a 12' lean-to. This Frenchtown, NJ monitor barn was built with white pine board and batten siding. It has rafters and has brown metal roof made by A.B. Martin Roofing Supply. The windows are sliding wood barn sash windows by Bird-In-Hand Windows. The double 6'x10' roll doors, 4'x7' dutch doors, and 36"x72" sliding loft door are made by J&N Structures. The brown gutters and downspouts were manufactured by Premier Spouting Design. To top off this barn, we added a B-32 cupola by Creative Cupolas.
Benefits:
This
 J & N Structures Llc
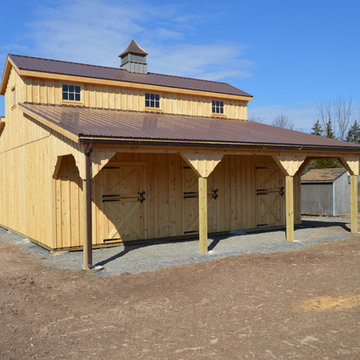
This is a 30'x30' modular barn in the monitor style with a 8' lean-to and a 12' lean-to. This Frenchtown, NJ monitor barn was built with white pine board and batten siding. It has rafters and has brown metal roof made by A.B. Martin Roofing Supply. The windows are sliding wood barn sash windows by Bird-In-Hand Windows. The double 6'x10' roll doors, 4'x7' dutch doors, and 36"x72" sliding loft door are made by J&N Structures. The brown gutters and downspouts were manufactured by Premier Spouting Design. To top off this barn, we added a B-32 cupola by Creative Cupolas.
Benefits:
This
 J & N Structures Llc
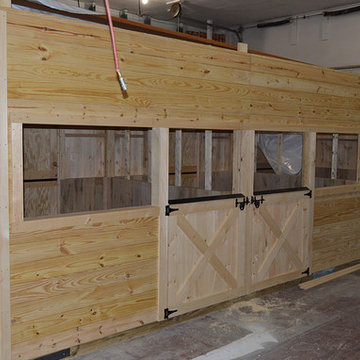
This is a 30'x30' modular barn in the monitor style with a 8' lean-to and a 12' lean-to. This Frenchtown, NJ monitor barn was built with white pine board and batten siding. It has rafters and has brown metal roof made by A.B. Martin Roofing Supply. The windows are sliding wood barn sash windows by Bird-In-Hand Windows. The double 6'x10' roll doors, 4'x7' dutch doors, and 36"x72" sliding loft door are made by J&N Structures. The brown gutters and downspouts were manufactured by Premier Spouting Design. To top off this barn, we added a B-32 cupola by Creative Cupolas.
Benefits:
This
 J & N Structures Llc
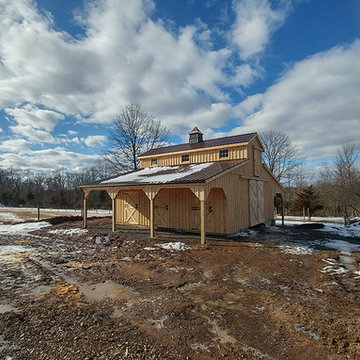
This is a 30'x30' modular barn in the monitor style with a 8' lean-to and a 12' lean-to. This Frenchtown, NJ monitor barn was built with white pine board and batten siding. It has rafters and has brown metal roof made by A.B. Martin Roofing Supply. The windows are sliding wood barn sash windows by Bird-In-Hand Windows. The double 6'x10' roll doors, 4'x7' dutch doors, and 36"x72" sliding loft door are made by J&N Structures. The brown gutters and downspouts were manufactured by Premier Spouting Design. To top off this barn, we added a B-32 cupola by Creative Cupolas.
Benefits:
This
 M.S. Vicas Interiors
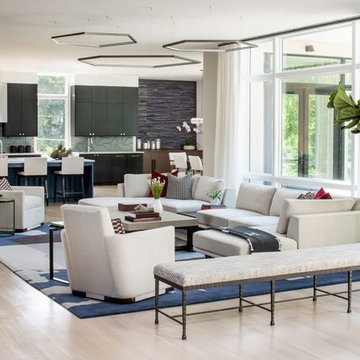
Inspiration for a contemporary formal and open concept light wood floor living room remodel in DC Metro with white walls
 Jeneration Interiors
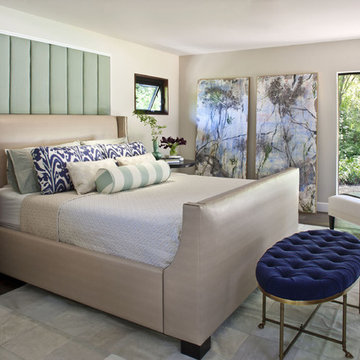
Example of a transitional dark wood floor bedroom design in Los Angeles with white walls
 White Dog Home

Transitional formal and open concept medium tone wood floor and brown floor living room photo in Atlanta with a standard fireplace, a tile fireplace and no tv
 RG Décor

Home bar - transitional galley dark wood floor and brown floor home bar idea in Indianapolis with open cabinets, gray cabinets, gray backsplash, mosaic tile backsplash and gray countertops
 M.S. Vicas Interiors
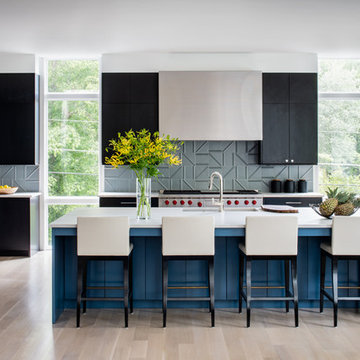
Example of a trendy light wood floor and beige floor kitchen design in DC Metro with an undermount sink, flat-panel cabinets, black cabinets, gray backsplash, stainless steel appliances, an island and white countertops
 North Arrow Studio

Meditation room of Lean On Me House - featuring custom angled site built windows surrounding the space.
Inspiration for a small modern light wood floor sunroom remodel in Austin
Inspiration for a small modern light wood floor sunroom remodel in Austin
 Anne Decker Architects, LLC
Located in the Langley Fork Historic District in McLean, Virginia, this residence was designed to speak to the formal massing seen in the existing neighborhood fabric of stately traditional homes. The simplicity and clean lines of the stucco and limestone façade blends harmoniously with its surroundings. Traditional forms, interjected with modern twists, create a tension that carries throughout the design, creating a home that feels warm and familiar while clean and distilled at the same time. Photo Credit: Gordon Beall Photography
 Tim Hill Photo

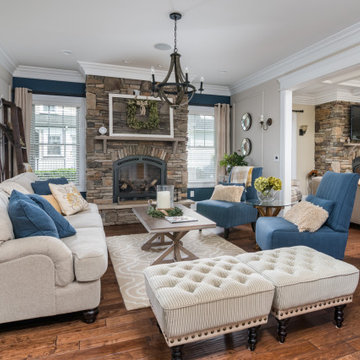
Example of a transitional formal and enclosed medium tone wood floor and brown floor living room design in New York with beige walls, a standard fireplace, a stone fireplace and no tv




 The Rug Shopping
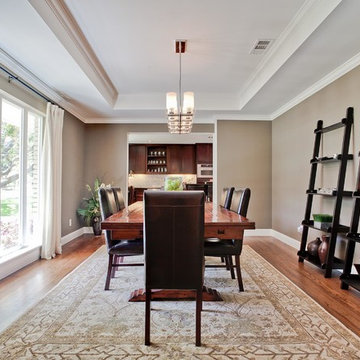
Enclosed dining room - large transitional dark wood floor and brown floor enclosed dining room idea in New York with beige walls and no fireplace
21