
Search results for "Leaning" in Home Design Ideas


 Room & Board
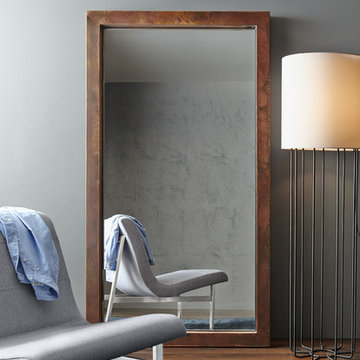
The weathered look of Industry comes from the rich patina of the steel. Each mirror is hand-welded by artisans, making every piece unique. Safety hardware included with leaning mirrors.
Find the right local pro for your project
 Room & Board
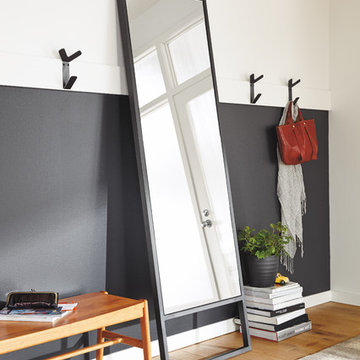
Transform your space with this natural steel mirror. Handcrafted in the U.S., this elegant design is exclusive to Room & Board. Safety hardware included with leaning mirrors.

 All About Construction, Inc.

Adirondack style Lean-to constructed from logs harvested on site. Roofing is Cedar hand splits.
Example of a mid-sized mountain style wood exterior home design in New York with a shed roof and a green roof
Example of a mid-sized mountain style wood exterior home design in New York with a shed roof and a green roof
 Architectural Specialties, Inc.
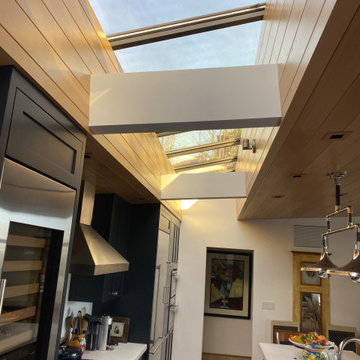
Lean-To (Single Slope) Tandem Glass Skylight.
Example of a minimalist kitchen design in Portland
Example of a minimalist kitchen design in Portland
 Blansfield Builders, Inc.
Jim Furman

Inspiration for a small rustic medium tone wood floor bedroom remodel in New York
Inspiration for a small rustic medium tone wood floor bedroom remodel in New York
 Room & Board
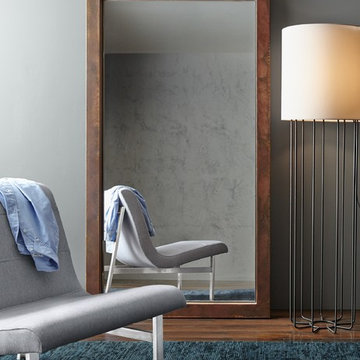
The weathered look of Industry comes from the rich patina of the steel. Each mirror is hand-welded by artisans, making every piece unique. Safety hardware included with leaning mirrors.

 Anchor Builders
Builder: Anchor Builders / Building design by Fluidesign Studio and Anchor Builders. Interior finishes by Fluidesign Studio. Plans drafted by Fluidesign Studio and Orfield Drafting / Photos: Seth Benn Photography

 Pacific Northwest Decks
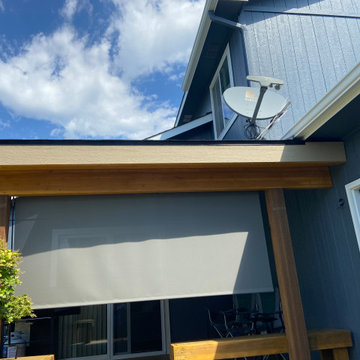
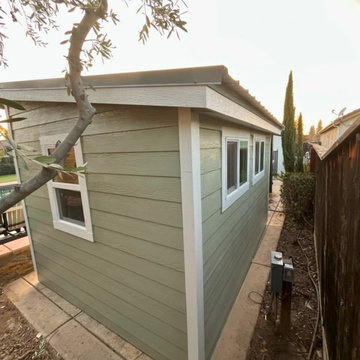

Lean-to roof covering existing deck
Small elegant backyard deck photo with a roof extension
Small elegant backyard deck photo with a roof extension

 Renee Streett
The master bedroom. Renovations include: new paint, new fireplace stone mosaic tile and hearth, wood ceiling beams, handscraped hardwood floors, new lighting (Drexel Heritage chandelier), new trim, and several floor plan changes (doors moved, etc.). The headboard and tv console were custom pieces for the space. The TV has a 24" articulating arm recessed into the wall for a flush mount. The bedside dressers were custom-painted for the space. The picture ledges are from Ikea and feature European cathedral photography by Renee Streett. Rug is a faux sheepskin from Home Decorators' Collection. Photo by Renee Streett, Domus Aurea Photography & Design
 Pacific Northwest Decks
Lean-to roof covering existing deck
Example of a small classic backyard deck design with a roof extension
Example of a small classic backyard deck design with a roof extension


 ARCON Architects & Builders, LLC
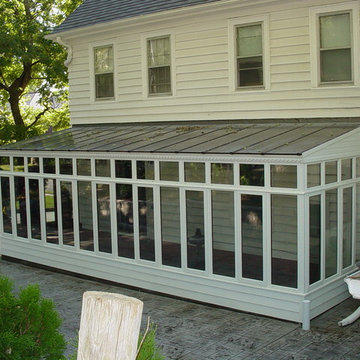
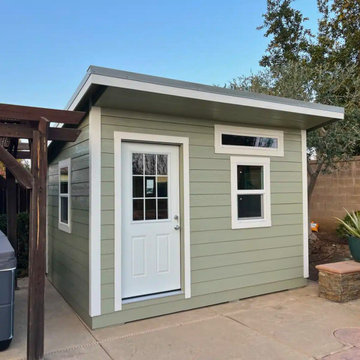
Designed and built by ARCON
Photography by Aaron Hogsed
Mountain style gray two-story mixed siding gable roof photo with a shingle roof
Mountain style gray two-story mixed siding gable roof photo with a shingle roof

 O’Hara Interiors
Martha O'Hara Interiors, Interior Design & Photo Styling | Corey Gaffer, Photography
Please Note: All “related,” “similar,” and “sponsored” products tagged or listed by Houzz are not actual products pictured. They have not been approved by Martha O’Hara Interiors nor any of the professionals credited. For information about our work, please contact design@oharainteriors.com.
3