
Search results for "Leaning" in Home Design Ideas
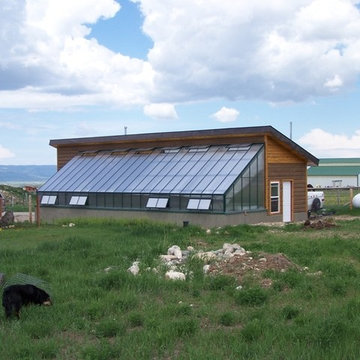
 BC Greenhouse Builders Ltd
A 10x42 Traditional lean to greenhouse made of polycarbonate.
This is an example of a contemporary landscaping in Vancouver.
This is an example of a contemporary landscaping in Vancouver.

 Rikki Snyder
Photo: Rikki Snyder © 2014 Houzz
Example of a trendy bedroom design in New York with black walls
Example of a trendy bedroom design in New York with black walls

Find the right local pro for your project

 Lulu Designs
Jeff Thayer Photography
Inspiration for a transitional family room library remodel in Los Angeles
Inspiration for a transitional family room library remodel in Los Angeles

 SVK Interior Design
MICHELE LEE WILLSON PHOTOGRAPHY
Example of a trendy bedroom design in San Francisco
Example of a trendy bedroom design in San Francisco
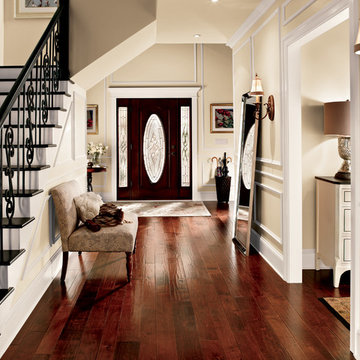
 BEHR®
BEHR®Wall Color: Ancient Scroll MQ3-44
Trim: Cameo White MQ3-32
Example of a classic entryway design in Orange County
Example of a classic entryway design in Orange County
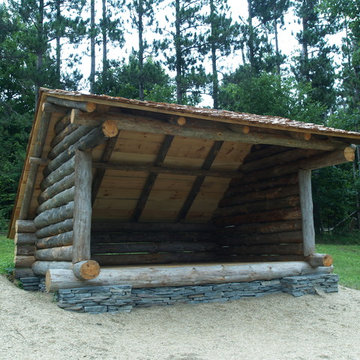
 All About Construction, Inc.
Adirondack style Lean-to constructed from logs harvested on site.
Inspiration for a mid-sized rustic exterior home remodel in New York
Inspiration for a mid-sized rustic exterior home remodel in New York

 Interiors by Steven G
Barry Grossman Photography
Bedroom - coastal light wood floor bedroom idea in Miami with white walls
Bedroom - coastal light wood floor bedroom idea in Miami with white walls

 Stuart Sampley Architect
Casey Dunn
Example of a mid-century modern open concept medium tone wood floor living room design in Austin with white walls
Example of a mid-century modern open concept medium tone wood floor living room design in Austin with white walls

 Studio Architects
Photo by Gordon Gregory
Example of a mountain style brown two-story wood exterior home design
Example of a mountain style brown two-story wood exterior home design



 Cedarshed (CS Manufacturing Inc)
The Bayside Western Red Cedar prefab shed kits are designed in a lean-to style suitable for locating next to a fence or house, and are available in 4 sizes.

 Katie Scott Design
French country enclosed carpeted living room photo in Houston with beige walls, a standard fireplace, a stone fireplace and no tv

 LEAN Home Remodeling
Freestanding bathtub - transitional master black and white tile, gray tile and mosaic tile gray floor and porcelain tile freestanding bathtub idea in Columbus with recessed-panel cabinets, black cabinets, white walls, a hinged shower door and a niche
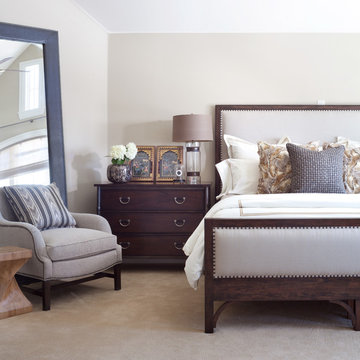
 Ashley Campbell Interior Design
Emily Minton Redfield
Inspiration for a timeless carpeted bedroom remodel in Denver with gray walls
Inspiration for a timeless carpeted bedroom remodel in Denver with gray walls
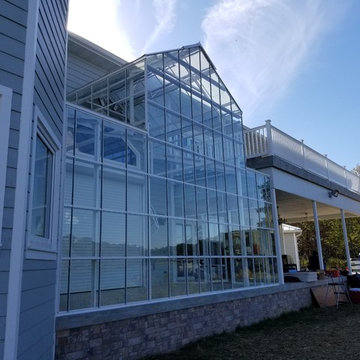




 Charles Vincent George Architects, Inc.
Elmhurst, IL Residence by
Charles Vincent George Architects
Photographs by
Tony Soluri
Inspiration for a farmhouse living room remodel in Chicago with green walls, a stone fireplace and a wall-mounted tv
Inspiration for a farmhouse living room remodel in Chicago with green walls, a stone fireplace and a wall-mounted tv

 OLSON LEWIS + Architects
This New England home has the essence of a traditional home, yet offers a modern appeal. The home renovation and addition involved moving the kitchen to the addition, leaving the resulting space to become a formal dining and living area.
The extension over the garage created an expansive open space on the first floor. The large, cleverly designed space seamlessly integrates the kitchen, a family room, and an eating area.
A substantial center island made of soapstone slabs has ample space to accommodate prepping for dinner on one side, and the kids doing their homework on the other. The pull-out drawers at the end contain extra refrigerator and freezer space. Additionally, the glass backsplash tile offers a refreshing luminescence to the area. A custom designed informal dining table fills the space adjacent to the center island.
Paint colors in keeping with the overall color scheme were given to the children. Their resulting artwork sits above the family computers. Chalkboard paint covers the wall opposite the kitchen area creating a drawing wall for the kids. Around the corner from this, a reclaimed door from the grandmother's home hangs in the opening to the pantry. Details such as these provide a sense of family and history to the central hub of the home.
Builder: Anderson Contracting Service
Interior Designer: Kristina Crestin
Photographer: Jamie Salomon

 Jen Chu Design
Jen Chu
Inspiration for a small shabby-chic style bedroom remodel in New York with white walls
Inspiration for a small shabby-chic style bedroom remodel in New York with white walls
2