
Search results for "Light bulb" in Home Design Ideas

 Jaclyn Ehrlich Interiors, Inc.
Bathroom - large transitional master beige tile and porcelain tile porcelain tile bathroom idea in Charlotte with a vessel sink, gray cabinets, shaker cabinets, blue walls and quartz countertops
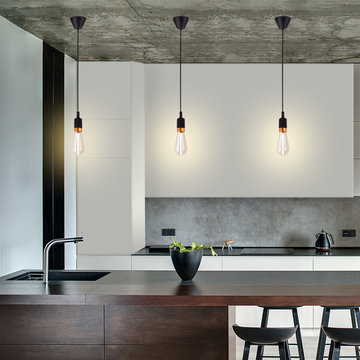
 Globe Electric
Make a stylish statement with Globe Electric's Designer Synergy LED Light Bulb. A stunning cylinder of straight LED goodness maintains an aesthetic harmony that is the centerpiece of this bulb. Complementing its sustainability, the Synergy Bulb shines brightly with a cool white 4000-kelvin light but uses only 3-watts of energy. Plus, it's not only beautiful when turned off - it's a great way to illuminate your space with the amber glass resting flawlessly on a dazzling brass base to complete the superb design. Perfect to show off, and a little larger than a traditional bulb, the Synergy Light Bulb works best with an exposed socket lamp or fixture, or under a clear glass shade.
 Hibou Design & Co.
Guillermo Castro
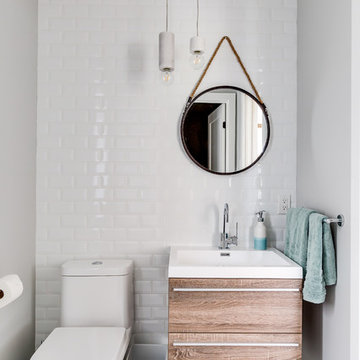
Bathroom - large contemporary master white tile and porcelain tile porcelain tile and white floor bathroom idea in Montreal with flat-panel cabinets, black cabinets, a one-piece toilet, white walls, an undermount sink and quartz countertops
Bathroom - large contemporary master white tile and porcelain tile porcelain tile and white floor bathroom idea in Montreal with flat-panel cabinets, black cabinets, a one-piece toilet, white walls, an undermount sink and quartz countertops
Find the right local pro for your project
 Grover Electric and Plumbing Supply
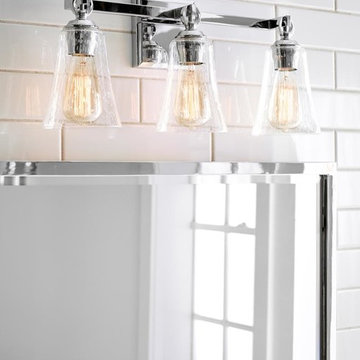
Bathroom - contemporary white tile and subway tile bathroom idea in Portland
 Lampert Lumber - Fargo

Inspiration for a large farmhouse u-shaped medium tone wood floor open concept kitchen remodel in Other with a double-bowl sink, shaker cabinets, dark wood cabinets, granite countertops, stainless steel appliances and an island
 Christina Richardson

The new kitchen and dining room has a wonderful flow. The scandinavian / asian fusion is simple and beautiful.
Inspiration for a small scandinavian u-shaped light wood floor and beige floor eat-in kitchen remodel in Charleston with an undermount sink, shaker cabinets, white cabinets, quartz countertops, white backsplash, ceramic backsplash, stainless steel appliances, a peninsula and white countertops
Inspiration for a small scandinavian u-shaped light wood floor and beige floor eat-in kitchen remodel in Charleston with an undermount sink, shaker cabinets, white cabinets, quartz countertops, white backsplash, ceramic backsplash, stainless steel appliances, a peninsula and white countertops

Sponsored
Sunbury, OH

J.Holderby - Renovations
Franklin County's Leading General Contractors - 2X Best of Houzz!
 Kravetz Photographics
Photo by Sasha Onyshchenko / Kravetz Photographics
Design + Supplied by: Filo+
Manufactured by: Triangle Kitchen Ltd.
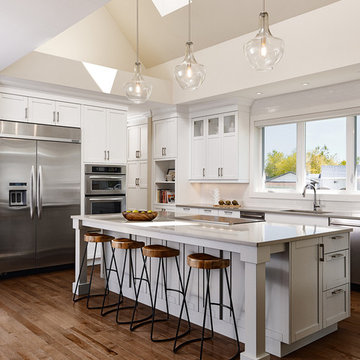
Inspiration for a transitional dark wood floor kitchen remodel in Montreal with an undermount sink, shaker cabinets, white cabinets, white backsplash, subway tile backsplash, stainless steel appliances and an island
Inspiration for a transitional dark wood floor kitchen remodel in Montreal with an undermount sink, shaker cabinets, white cabinets, white backsplash, subway tile backsplash, stainless steel appliances and an island
 Blackfish Homes Ltd.
Photo by Ema Peter
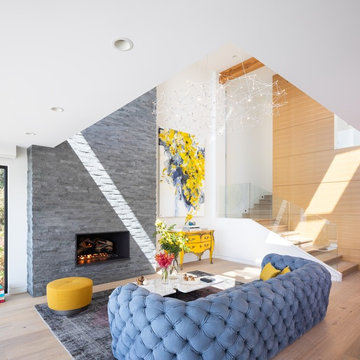
Inspiration for a contemporary light wood floor and beige floor living room remodel in Other with white walls, a standard fireplace and a stone fireplace
Inspiration for a contemporary light wood floor and beige floor living room remodel in Other with white walls, a standard fireplace and a stone fireplace

 Henry Kate Design Co.
The loft-style camphouse bed was planned and built by Henry Kate Design Co. staff. (The one it was modeled after wasn't going to fit on the wall, so we reverse-engineered it and did it ourselves!)

 Pizzazz Interiors II LLC
Giovanni Photography, Cinnabar Design for Pizzazz Interiors
Inspiration for a transitional open concept dark wood floor living room remodel in Miami with white walls
Inspiration for a transitional open concept dark wood floor living room remodel in Miami with white walls

 User
UserInspiration for a mid-sized industrial u-shaped light wood floor and beige floor enclosed kitchen remodel in New York with a farmhouse sink, black cabinets, concrete countertops, white backsplash, subway tile backsplash, stainless steel appliances, no island and flat-panel cabinets

 Kitchen Kraft
John Evans
Inspiration for a huge timeless u-shaped dark wood floor kitchen remodel in Columbus with beaded inset cabinets, white cabinets, white backsplash, paneled appliances, an island, granite countertops and stone tile backsplash
Inspiration for a huge timeless u-shaped dark wood floor kitchen remodel in Columbus with beaded inset cabinets, white cabinets, white backsplash, paneled appliances, an island, granite countertops and stone tile backsplash
Sponsored
Sunbury, OH
J.Holderby - Renovations
Franklin County's Leading General Contractors - 2X Best of Houzz!
 Christina Richardson
The sight lines open up for conversations from all rooms.
Inspiration for a small scandinavian u-shaped light wood floor and beige floor eat-in kitchen remodel in Charleston with an undermount sink, shaker cabinets, white cabinets, quartz countertops, white backsplash, ceramic backsplash, stainless steel appliances, a peninsula and white countertops
Inspiration for a small scandinavian u-shaped light wood floor and beige floor eat-in kitchen remodel in Charleston with an undermount sink, shaker cabinets, white cabinets, quartz countertops, white backsplash, ceramic backsplash, stainless steel appliances, a peninsula and white countertops
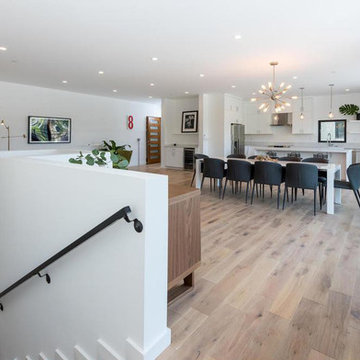
 Xenophorm Design + Build
Large trendy laminate floor and brown floor great room photo in Los Angeles with white walls and no fireplace
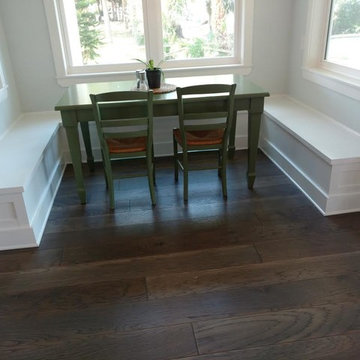
 Q's Cabinetry, Inc.
Inspiration for a mid-sized transitional medium tone wood floor and brown floor kitchen/dining room combo remodel in Orlando with gray walls and no fireplace
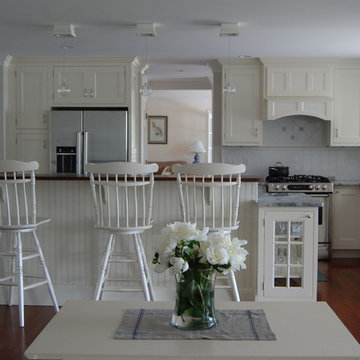
 Hammond Lumber Company
Example of a large classic l-shaped medium tone wood floor eat-in kitchen design in Portland Maine with an undermount sink, shaker cabinets, white cabinets, granite countertops, white backsplash, porcelain backsplash, stainless steel appliances and an island

Sponsored
Columbus, OH

Snider & Metcalf Interior Design, LTD
Leading Interior Designers in Columbus, Ohio & Ponte Vedra, Florida
 Hammond Lumber Company
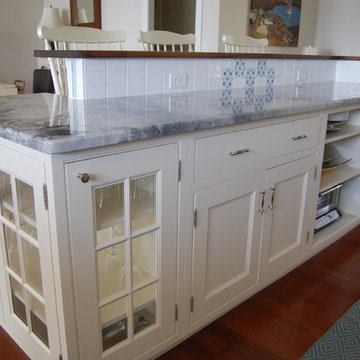
Eat-in kitchen - large traditional l-shaped medium tone wood floor eat-in kitchen idea in Portland Maine with an undermount sink, shaker cabinets, white cabinets, granite countertops, white backsplash, porcelain backsplash, stainless steel appliances and an island
 BKC Kitchen and Bath
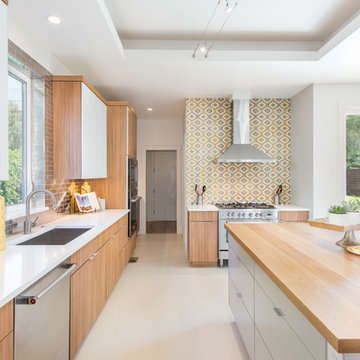
This stunning new home build by Joubert Design Build in Denver features the Current product line by Crystal Cabinet Works. Perimeter cabinets: Spokane vertical grain door style with aluminum edges. Color: Textured Arizona Cypress. Island cabinets: Medina door style with matching edges. Color: Fashion Grey Gloss.
Design by: Jennifer Rogers, BKC Kitchen and Bath
 Yankee Barn Homes
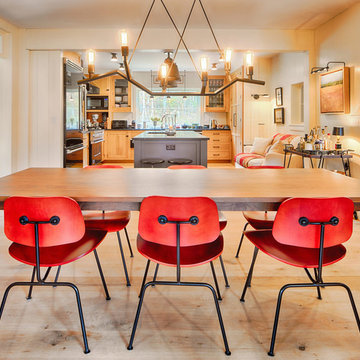
Inspiration for a large country light wood floor and brown floor kitchen/dining room combo remodel in Burlington with white walls and no fireplace
47