
Search results for "Light bulb" in Home Design Ideas

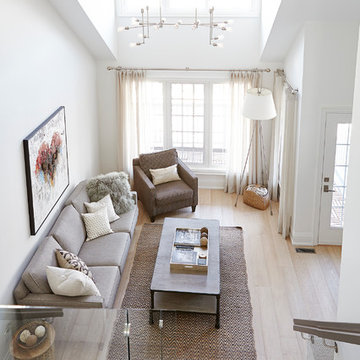
 BiglarKinyan Design Planning Inc.
BiglarKinyan Design - Toronto
Example of a mid-sized transitional light wood floor family room design in Toronto with white walls and no fireplace
Example of a mid-sized transitional light wood floor family room design in Toronto with white walls and no fireplace
 Allwood Construction Inc

Staircase - large rustic wooden u-shaped open staircase idea in San Francisco
Find the right local pro for your project
 Piperbear Designs

Located in Church Hill, Richmond’s oldest neighborhood, this very early 1900s Victorian had tons of historical details, but the house itself had been neglected (badly!). The home had two major renovation periods – one in 1950’s, and then again in the 1980s’s, which covered over or disrupted the original aesthetics of the house (think open ductwork, framing and drywall obscuring the beautiful mantels and moldings, and the hot water heater taking up valuable kitchen space). Our Piperbear team had to “undo” much before we could tackle the restoration of the historical features, while at the same time modernizing the layout.
 Chalet and Co.
Marc Estabrook Photography
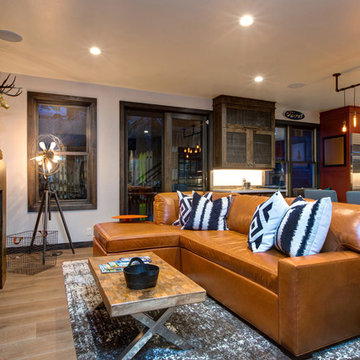
Living room - mid-sized rustic open concept light wood floor and brown floor living room idea in Salt Lake City with beige walls, a standard fireplace, a stone fireplace and a wall-mounted tv
Living room - mid-sized rustic open concept light wood floor and brown floor living room idea in Salt Lake City with beige walls, a standard fireplace, a stone fireplace and a wall-mounted tv
 Designblendz
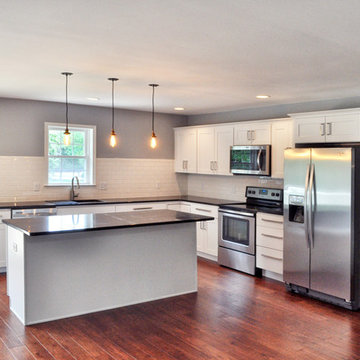
Example of a mid-sized transitional l-shaped medium tone wood floor open concept kitchen design in Philadelphia with an undermount sink, shaker cabinets, white cabinets, granite countertops, white backsplash, subway tile backsplash, stainless steel appliances and an island
 Designblendz
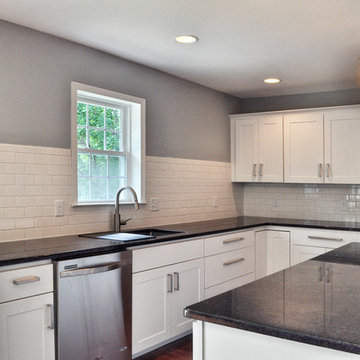
Example of a mid-sized transitional l-shaped medium tone wood floor open concept kitchen design in Philadelphia with an undermount sink, shaker cabinets, white cabinets, granite countertops, white backsplash, subway tile backsplash, stainless steel appliances and an island

Sponsored
Sunbury, OH

J.Holderby - Renovations
Franklin County's Leading General Contractors - 2X Best of Houzz!
 Designblendz
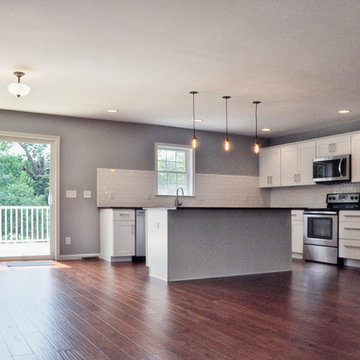
Inspiration for a mid-sized transitional l-shaped medium tone wood floor open concept kitchen remodel in Philadelphia with an undermount sink, shaker cabinets, white cabinets, granite countertops, white backsplash, subway tile backsplash, stainless steel appliances and an island
 GONTERMAN CUSTOM HOMES
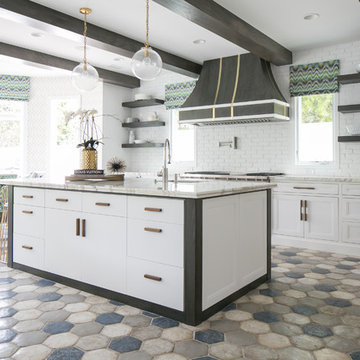
Inspiration for a coastal single-wall eat-in kitchen remodel in Orange County with flat-panel cabinets, white cabinets and an island

 S Interior Design
The kitchen was stuck in the 1980s with builder stock grade cabinets. It did not have enough space for two cooks to work together comfortably, or to entertain large groups of friends and family. The lighting and wall colors were also dated and made the small kitchen feel even smaller.
By removing some walls between the kitchen and dining room, relocating a pantry closet,, and extending the kitchen footprint into a tiny home office on one end where the new spacious pantry and a built-in desk now reside, and about 4 feet into the family room to accommodate two beverage refrigerators and glass front cabinetry to be used as a bar serving space, the client now has the kitchen they have been dreaming about for years.
Steven Kaye Photography

 David Coulson Design Ltd.
Open concept kitchen - transitional l-shaped light wood floor open concept kitchen idea in Other with a farmhouse sink, shaker cabinets, blue cabinets, wood countertops, white backsplash, subway tile backsplash, stainless steel appliances and an island
 BiglarKinyan Design Planning Inc.
BiglarKinyan Design - Toronto
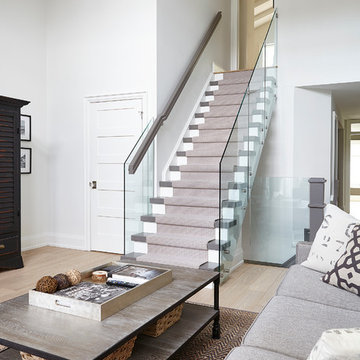
Family room - mid-sized transitional light wood floor family room idea in Toronto with white walls, no fireplace and a media wall
Family room - mid-sized transitional light wood floor family room idea in Toronto with white walls, no fireplace and a media wall

 SUBU Design Architecture
Detail shot of custom pendant light with filament bulbs. Photography by Manolo Langis
Located steps away from the beach, the client engaged us to transform a blank industrial loft space to a warm inviting space that pays respect to its industrial heritage. We use anchored large open space with a sixteen foot conversation island that was constructed out of reclaimed logs and plumbing pipes. The island itself is divided up into areas for eating, drinking, and reading. Bringing this theme into the bedroom, the bed was constructed out of 12x12 reclaimed logs anchored by two bent steel plates for side tables.
Sponsored
Sunbury, OH
J.Holderby - Renovations
Franklin County's Leading General Contractors - 2X Best of Houzz!
 Globe Electric
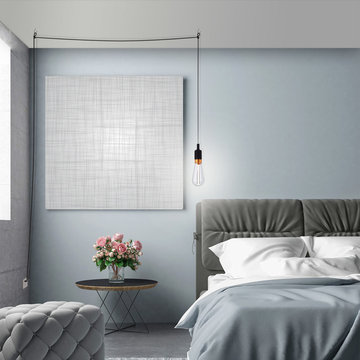
Make a statement with Globe Electric's Designer Synergy LED Light Bulb. A stunning cylinder of straight LED goodness maintains an aesthetic harmony that is the centerpiece of this bulb. Complementing its sustainability, the Synergy Bulb shines brightly with a cool white 4000-kelvin light but uses only 3-watts of energy. Not only beautiful when turned off, this bulb is a great way to illuminate your space with the clear glass resting flawlessly on a dazzling brass base to complete the superb design. Perfect to show off, and a little larger than a traditional bulb, the Synergy Light Bulb works best with an exposed socket lamp or fixture, or under a clear glass shade.
 Globe Electric
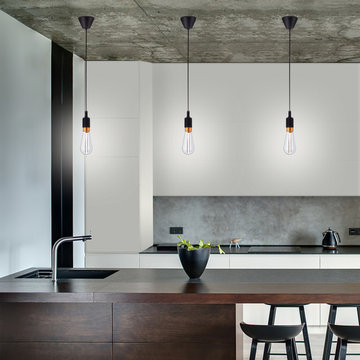
Make a statement with Globe Electric's Designer Synergy LED Light Bulb. A stunning cylinder of straight LED goodness maintains an aesthetic harmony that is the centerpiece of this bulb. Complementing its sustainability, the Synergy Bulb shines brightly with a cool white 4000-kelvin light but uses only 3-watts of energy. Not only beautiful when turned off, this bulb is a great way to illuminate your space with the clear glass resting flawlessly on a dazzling brass base to complete the superb design. Perfect to show off, and a little larger than a traditional bulb, the Synergy Light Bulb works best with an exposed socket lamp or fixture, or under a clear glass shade.

 Kathy Marshall Design
A coastal kitchen with natural hues and blue accents, perfect for cooking and entertaining.
Inspiration for a transitional light wood floor and brown floor eat-in kitchen remodel in Boston with a double-bowl sink, flat-panel cabinets, white cabinets, marble countertops, stainless steel appliances, an island, glass tile backsplash, white backsplash and white countertops
Inspiration for a transitional light wood floor and brown floor eat-in kitchen remodel in Boston with a double-bowl sink, flat-panel cabinets, white cabinets, marble countertops, stainless steel appliances, an island, glass tile backsplash, white backsplash and white countertops

 Amy A. Alper, Architect
Example of a transitional l-shaped medium tone wood floor kitchen design in San Francisco with a farmhouse sink, shaker cabinets, white cabinets, metallic backsplash, stainless steel appliances and an island


 Averra Developments Inc.
Andrew Fyfe

Inspiration for a mid-sized contemporary concrete floor and gray floor kitchen/dining room combo remodel in Vancouver with white walls and a two-sided fireplace
Inspiration for a mid-sized contemporary concrete floor and gray floor kitchen/dining room combo remodel in Vancouver with white walls and a two-sided fireplace

 Shakuff
"Houzz 20 Most Popular Dining Room Photos 2015" - read more: http://www.houzz.com/ideabooks/58093756?utm_source=Houzz&utm_campaign=u2236&utm_medium=email&utm_content=gallery11
 Globe Electric
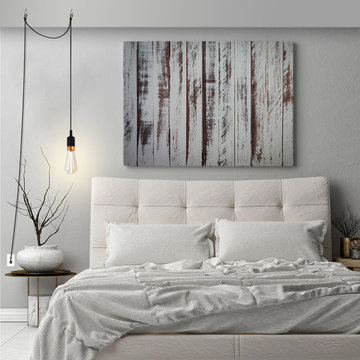
Make a stylish statement with Globe Electric's Designer Synergy LED Light Bulb. A stunning cylinder of straight LED goodness maintains an aesthetic harmony that is the centerpiece of this bulb. Complementing its sustainability, the Synergy Bulb shines brightly with a cool white 4000-kelvin light but uses only 3-watts of energy. Plus, it's not only beautiful when turned off - it's a great way to illuminate your space with the amber glass resting flawlessly on a dazzling brass base to complete the superb design. Perfect to show off, and a little larger than a traditional bulb, the Synergy Light Bulb works best with an exposed socket lamp or fixture, or under a clear glass shade.
45