
Search results for "Light bulb" in Home Design Ideas
 Murphy's Design
Bob Narod, Photographer LLC. Designed by Cynthia Murphy of Murphy's Design.
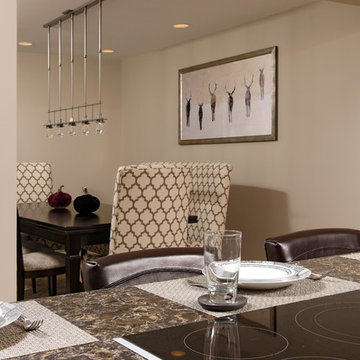
Large transitional ceramic tile kitchen/dining room combo photo in DC Metro with beige walls and no fireplace
Large transitional ceramic tile kitchen/dining room combo photo in DC Metro with beige walls and no fireplace
 Xenophorm Design + Build
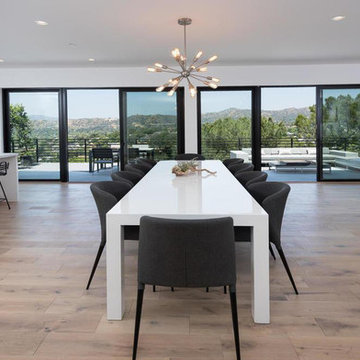
Great room - large contemporary laminate floor and brown floor great room idea in Los Angeles with white walls and no fireplace
 Hammond Lumber Company
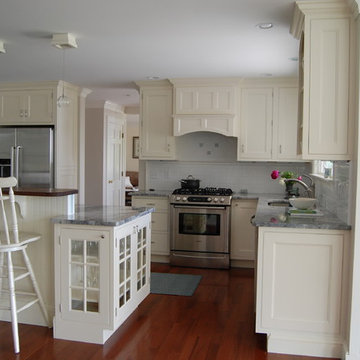
Eat-in kitchen - large traditional l-shaped medium tone wood floor eat-in kitchen idea in Portland Maine with an undermount sink, shaker cabinets, white cabinets, granite countertops, white backsplash, porcelain backsplash, stainless steel appliances and an island
Find the right local pro for your project
 Hammond Lumber Company
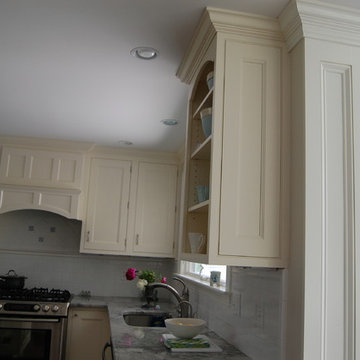
Inspiration for a large timeless l-shaped medium tone wood floor eat-in kitchen remodel in Portland Maine with an undermount sink, shaker cabinets, white cabinets, granite countertops, white backsplash, porcelain backsplash, stainless steel appliances and an island

 Justrich Design
James Hall Photography
Eat-in kitchen - mid-sized contemporary galley light wood floor eat-in kitchen idea in San Francisco with flat-panel cabinets, light wood cabinets, quartz countertops, gray backsplash, stainless steel appliances, an undermount sink, glass sheet backsplash and a peninsula
Eat-in kitchen - mid-sized contemporary galley light wood floor eat-in kitchen idea in San Francisco with flat-panel cabinets, light wood cabinets, quartz countertops, gray backsplash, stainless steel appliances, an undermount sink, glass sheet backsplash and a peninsula
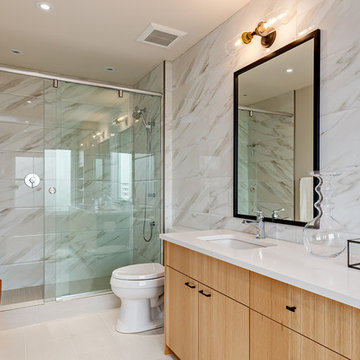
 Creative Home Decorating
A great place to start your day, a gorgeous glass shower with lots of room.
Example of a mid-sized trendy master gray tile and stone tile porcelain tile and white floor bathroom design in Calgary with flat-panel cabinets, light wood cabinets, a two-piece toilet, gray walls, an undermount sink and quartz countertops
Example of a mid-sized trendy master gray tile and stone tile porcelain tile and white floor bathroom design in Calgary with flat-panel cabinets, light wood cabinets, a two-piece toilet, gray walls, an undermount sink and quartz countertops
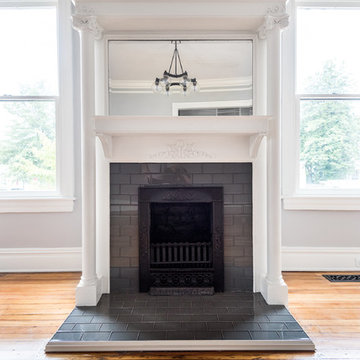
 Piperbear Designs
Located in Church Hill, Richmond’s oldest neighborhood, this very early 1900s Victorian had tons of historical details, but the house itself had been neglected (badly!). The home had two major renovation periods – one in 1950’s, and then again in the 1980s’s, which covered over or disrupted the original aesthetics of the house (think open ductwork, framing and drywall obscuring the beautiful mantels and moldings, and the hot water heater taking up valuable kitchen space). Our Piperbear team had to “undo” much before we could tackle the restoration of the historical features, while at the same time modernizing the layout.

Sponsored
Sunbury, OH

J.Holderby - Renovations
Franklin County's Leading General Contractors - 2X Best of Houzz!
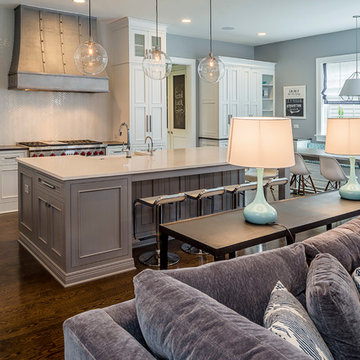
 Charleston Building and Development
Example of a mid-sized transitional single-wall medium tone wood floor open concept kitchen design in Chicago with a farmhouse sink, recessed-panel cabinets, white cabinets, quartz countertops, white backsplash, glass tile backsplash, stainless steel appliances and an island
 Hammond Lumber Company
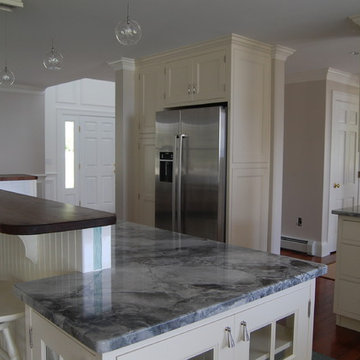
Eat-in kitchen - large traditional l-shaped medium tone wood floor eat-in kitchen idea in Portland Maine with an undermount sink, shaker cabinets, white cabinets, granite countertops, white backsplash, porcelain backsplash, stainless steel appliances and an island
 Charleston Building and Development
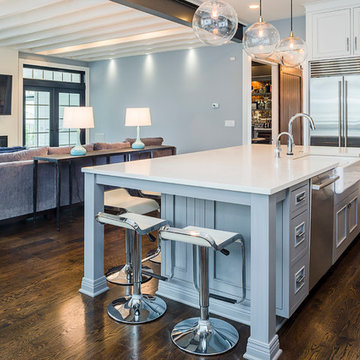
Example of a mid-sized transitional single-wall medium tone wood floor open concept kitchen design in Chicago with a farmhouse sink, recessed-panel cabinets, white cabinets, quartz countertops, white backsplash, glass tile backsplash, stainless steel appliances and an island
 Piperbear Designs
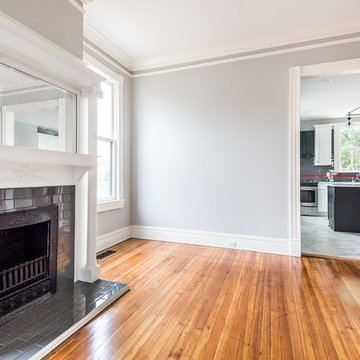
Located in Church Hill, Richmond’s oldest neighborhood, this very early 1900s Victorian had tons of historical details, but the house itself had been neglected (badly!). The home had two major renovation periods – one in 1950’s, and then again in the 1980s’s, which covered over or disrupted the original aesthetics of the house (think open ductwork, framing and drywall obscuring the beautiful mantels and moldings, and the hot water heater taking up valuable kitchen space). Our Piperbear team had to “undo” much before we could tackle the restoration of the historical features, while at the same time modernizing the layout.
 BKC Kitchen and Bath
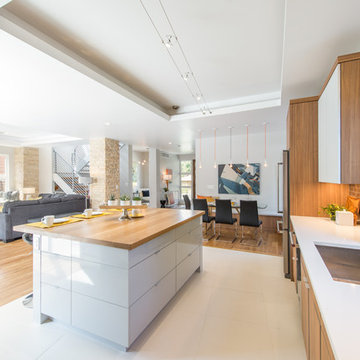
This stunning new home build by Joubert Design Build in Denver features the Current product line by Crystal Cabinet Works. Perimeter cabinets: Spokane vertical grain door style with aluminum edges. Color: Textured Arizona Cypress. Island cabinets: Medina door style with matching edges. Color: Fashion Grey Gloss.
Design by: Jennifer Rogers, BKC Kitchen and Bath
 Hammond Lumber Company
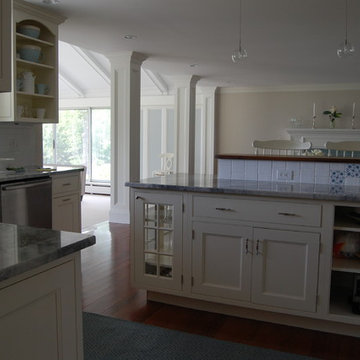
Eat-in kitchen - large traditional l-shaped medium tone wood floor eat-in kitchen idea in Portland Maine with an undermount sink, shaker cabinets, white cabinets, granite countertops, white backsplash, porcelain backsplash, stainless steel appliances and an island
Sponsored
Sunbury, OH
J.Holderby - Renovations
Franklin County's Leading General Contractors - 2X Best of Houzz!
 Salt Creek Interior Design LLC
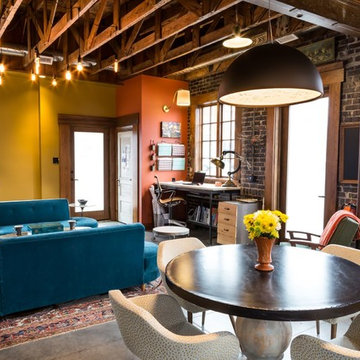
Mid-sized urban open concept concrete floor living room photo in Wichita with yellow walls, no fireplace and no tv
 Hammond Lumber Company
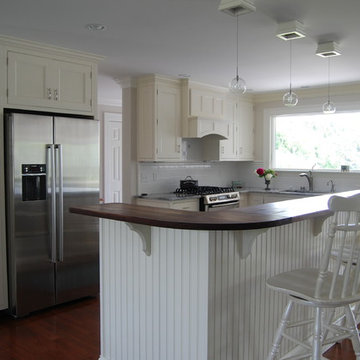
Example of a large classic l-shaped medium tone wood floor eat-in kitchen design in Portland Maine with an undermount sink, shaker cabinets, white cabinets, granite countertops, white backsplash, porcelain backsplash, stainless steel appliances and an island
 Premier Kitchens
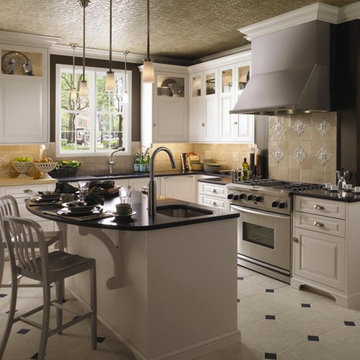
Example of a mid-sized classic l-shaped ceramic tile eat-in kitchen design in San Francisco with an undermount sink, raised-panel cabinets, white cabinets, solid surface countertops, beige backsplash, ceramic backsplash, stainless steel appliances and an island
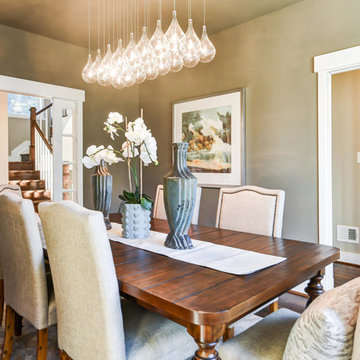
 Arlington Designer Homes, Inc.
Example of a mid-sized transitional dark wood floor enclosed dining room design in Orange County with green walls and no fireplace


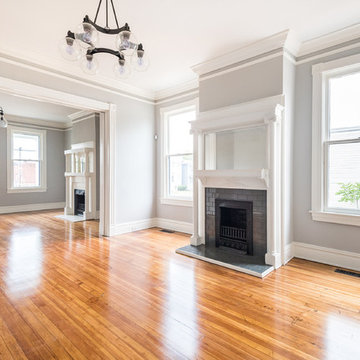 Piperbear Designs
Located in Church Hill, Richmond’s oldest neighborhood, this very early 1900s Victorian had tons of historical details, but the house itself had been neglected (badly!). The home had two major renovation periods – one in 1950’s, and then again in the 1980s’s, which covered over or disrupted the original aesthetics of the house (think open ductwork, framing and drywall obscuring the beautiful mantels and moldings, and the hot water heater taking up valuable kitchen space). Our Piperbear team had to “undo” much before we could tackle the restoration of the historical features, while at the same time modernizing the layout.
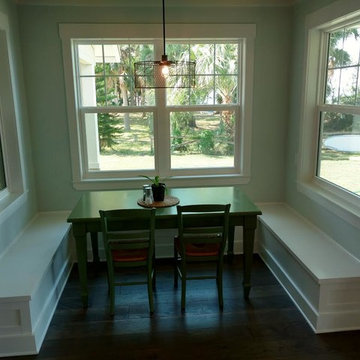
 Q's Cabinetry, Inc.
Inspiration for a mid-sized transitional medium tone wood floor and brown floor kitchen/dining room combo remodel in Orlando with gray walls and no fireplace
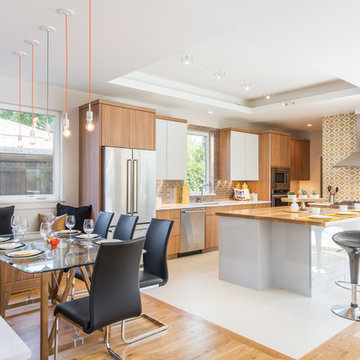 BKC Kitchen and Bath
This stunning new home build by Joubert Design Build in Denver features the Current product line by Crystal Cabinet Works. Perimeter cabinets: Spokane vertical grain door style with aluminum edges. Color: Textured Arizona Cypress. Island cabinets: Medina door style with matching edges. Color: Fashion Grey Gloss.
Design by: Jennifer Rogers, BKC Kitchen and Bath
48