
Search results for "Light bulb" in Home Design Ideas
 Cedro Fine Woodwork Inc
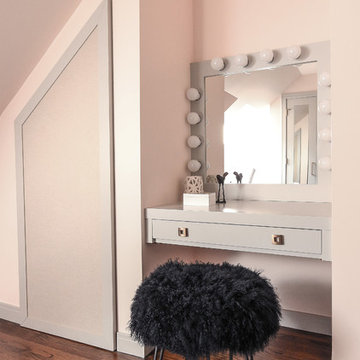
Custom crafted girl's bedroom with a built in queen size bed, bookshelves, charging station, LED lighting and a pull out tray for breakfast in bed. Shaker style doors in Grey Owl Benjamin Moore.
 Chic Watts
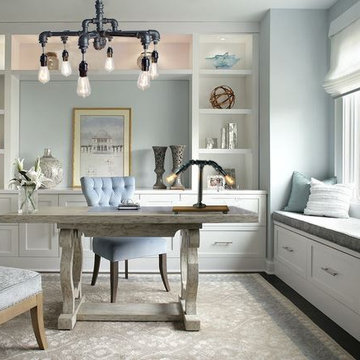
Modern sleek loft style Radio Style bulb chandelier. We are able to custom paint the light fixture for you in silver, black, bronze or other colors. Product design makes it super easy to change the light bulb. Approximate Dimensions: 20” wide, weight 15 lbs (height depends on your needs).; all electrical components are UL listed. Line voltage. 160W combined wattage
4 Light bulbs included, replacement light bulbs available for sale.
Each light is custom made and may very vary slightly but we do our best to deliver an item as close to the picture that you see.
PLEASE NOTE: All our lamps made with UL listed parts or components and are made in compliance with U.S. standards. However the light itself has not been UL Tested as this is a custom piece.
If you are purchasing a lamp for use outside of the U.S. or Canada, use only with the appropriate outlet adapter and voltage converter for your country. Do not plug into an electrical outlet higher than 110-120V as this could result in fire and/or injury. We are not responsible for this. We also do not supply lights bulbs other than those at the US voltage of 110-120v.
no returns - all items are custom made.
 Portera Interiors, llc

Example of a trendy light wood floor and beige floor dining room design in New York with brown walls
Find the right local pro for your project

 Giulietti Schouten Weber Architects
Photo by Josh Partee
Inspiration for a contemporary light wood floor kitchen/dining room combo remodel in Portland with beige walls
Inspiration for a contemporary light wood floor kitchen/dining room combo remodel in Portland with beige walls
 Lori Dennis, ASID, LEED AP

Bedroom - large contemporary master medium tone wood floor and brown floor bedroom idea in Los Angeles with a standard fireplace, a stone fireplace and brown walls
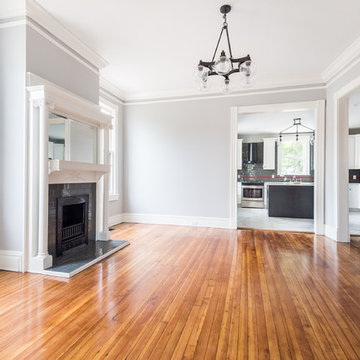
 Piperbear Designs
Located in Church Hill, Richmond’s oldest neighborhood, this very early 1900s Victorian had tons of historical details, but the house itself had been neglected (badly!). The home had two major renovation periods – one in 1950’s, and then again in the 1980s’s, which covered over or disrupted the original aesthetics of the house (think open ductwork, framing and drywall obscuring the beautiful mantels and moldings, and the hot water heater taking up valuable kitchen space). Our Piperbear team had to “undo” much before we could tackle the restoration of the historical features, while at the same time modernizing the layout.
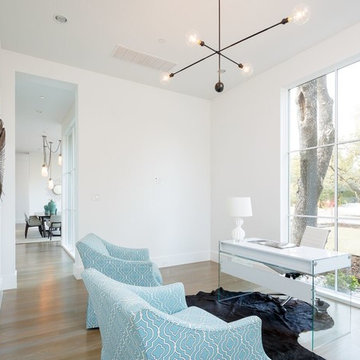
 Faulkner Perrin Custom Homes
Home office - mid-sized transitional freestanding desk light wood floor home office idea in Dallas with white walls


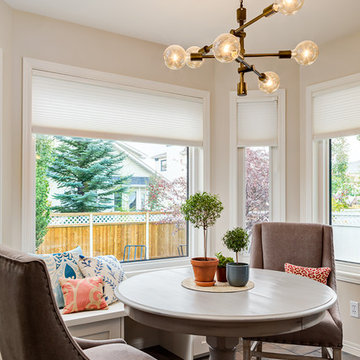
 Creative Home Decorating
Inspiration for a mid-sized transitional ceramic tile and brown floor kitchen/dining room combo remodel in Calgary with beige walls and no fireplace
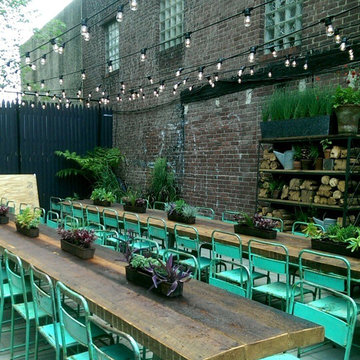
 Hometown Evolution Inc.
A15 Light Bulbs and our E26 Commercial Grade cord.
Example of a mountain style patio design in Philadelphia
Example of a mountain style patio design in Philadelphia
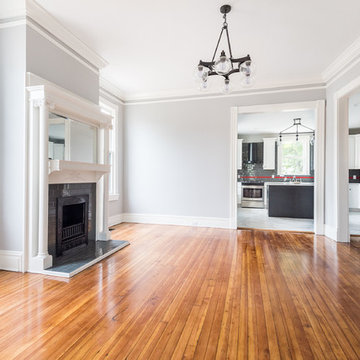 Piperbear Designs
Located in Church Hill, Richmond’s oldest neighborhood, this very early 1900s Victorian had tons of historical details, but the house itself had been neglected (badly!). The home had two major renovation periods – one in 1950’s, and then again in the 1980s’s, which covered over or disrupted the original aesthetics of the house (think open ductwork, framing and drywall obscuring the beautiful mantels and moldings, and the hot water heater taking up valuable kitchen space). Our Piperbear team had to “undo” much before we could tackle the restoration of the historical features, while at the same time modernizing the layout.
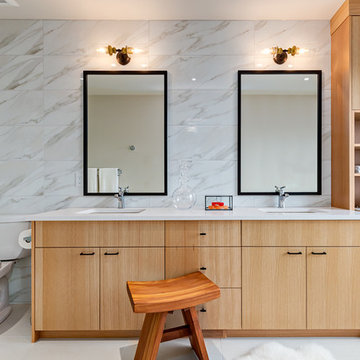 Creative Home Decorating
A Master Bath with lots of style and warmth
Mid-sized trendy master gray tile and stone tile porcelain tile and white floor bathroom photo in Calgary with flat-panel cabinets, light wood cabinets, a two-piece toilet, gray walls, an undermount sink and quartz countertops
Mid-sized trendy master gray tile and stone tile porcelain tile and white floor bathroom photo in Calgary with flat-panel cabinets, light wood cabinets, a two-piece toilet, gray walls, an undermount sink and quartz countertops

 Think Chic Interiors LLC
A Jack and Jill bathroom made to grow up with, this bright bathroom features a custom navy vanity, white Porcelanosa tile, Feiss vanity lights and Kohler chrome hardware.

 Dacoda Homes
Country gray floor and double-sink bathroom photo in Seattle with shaker cabinets, white cabinets, gray walls, an undermount sink and gray countertops

Sponsored
Sunbury, OH

J.Holderby - Renovations
Franklin County's Leading General Contractors - 2X Best of Houzz!

 Icon Projects Ltd.
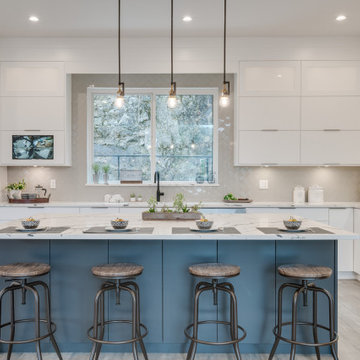
Minimalist cabinetry, neutral color palettes, metallic accents, and a blend of modern design. This contemporary kitchen feels warm and welcoming, as do the big nano doors to the adjoining dining room. Marble quartz counter tops. Taupe 3x6 subway tile backsplash. Riobel AZ101 Azure Kitchen Faucet.

 Change Your Bathroom©
The goal of this project was to upgrade the builder grade finishes and create an ergonomic space that had a contemporary feel. This bathroom transformed from a standard, builder grade bathroom to a contemporary urban oasis. This was one of my favorite projects, I know I say that about most of my projects but this one really took an amazing transformation. By removing the walls surrounding the shower and relocating the toilet it visually opened up the space. Creating a deeper shower allowed for the tub to be incorporated into the wet area. Adding a LED panel in the back of the shower gave the illusion of a depth and created a unique storage ledge. A custom vanity keeps a clean front with different storage options and linear limestone draws the eye towards the stacked stone accent wall.
Houzz Write Up: https://www.houzz.com/magazine/inside-houzz-a-chopped-up-bathroom-goes-streamlined-and-swank-stsetivw-vs~27263720
The layout of this bathroom was opened up to get rid of the hallway effect, being only 7 foot wide, this bathroom needed all the width it could muster. Using light flooring in the form of natural lime stone 12x24 tiles with a linear pattern, it really draws the eye down the length of the room which is what we needed. Then, breaking up the space a little with the stone pebble flooring in the shower, this client enjoyed his time living in Japan and wanted to incorporate some of the elements that he appreciated while living there. The dark stacked stone feature wall behind the tub is the perfect backdrop for the LED panel, giving the illusion of a window and also creates a cool storage shelf for the tub. A narrow, but tasteful, oval freestanding tub fit effortlessly in the back of the shower. With a sloped floor, ensuring no standing water either in the shower floor or behind the tub, every thought went into engineering this Atlanta bathroom to last the test of time. With now adequate space in the shower, there was space for adjacent shower heads controlled by Kohler digital valves. A hand wand was added for use and convenience of cleaning as well. On the vanity are semi-vessel sinks which give the appearance of vessel sinks, but with the added benefit of a deeper, rounded basin to avoid splashing. Wall mounted faucets add sophistication as well as less cleaning maintenance over time. The custom vanity is streamlined with drawers, doors and a pull out for a can or hamper.
A wonderful project and equally wonderful client. I really enjoyed working with this client and the creative direction of this project.
Brushed nickel shower head with digital shower valve, freestanding bathtub, curbless shower with hidden shower drain, flat pebble shower floor, shelf over tub with LED lighting, gray vanity with drawer fronts, white square ceramic sinks, wall mount faucets and lighting under vanity. Hidden Drain shower system. Atlanta Bathroom.
 Giffin & Crane General Contractors, Inc.

Front patio and pool.
Pool - large contemporary backyard tile and rectangular lap pool idea in Santa Barbara
Pool - large contemporary backyard tile and rectangular lap pool idea in Santa Barbara
Sponsored
Sunbury, OH
J.Holderby - Renovations
Franklin County's Leading General Contractors - 2X Best of Houzz!
 ScavulloDesign Interiors
Paul Dyer
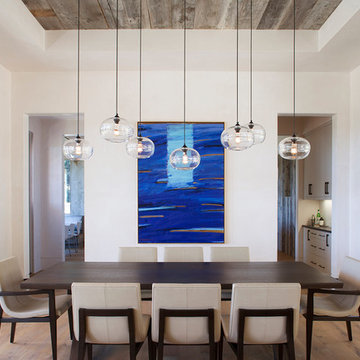
Inspiration for a contemporary light wood floor dining room remodel in San Francisco with white walls
Inspiration for a contemporary light wood floor dining room remodel in San Francisco with white walls
 User
UserJoshua Caldwell Photography

Example of a classic light wood floor kitchen design in Salt Lake City with an undermount sink, recessed-panel cabinets, white cabinets, white backsplash, stainless steel appliances and two islands
Example of a classic light wood floor kitchen design in Salt Lake City with an undermount sink, recessed-panel cabinets, white cabinets, white backsplash, stainless steel appliances and two islands
 Twist Tours Real Estate and Portfolio Marketing
Allison Cartwright

Living room - transitional formal and enclosed dark wood floor and brown floor living room idea in Austin with white walls
Living room - transitional formal and enclosed dark wood floor and brown floor living room idea in Austin with white walls
46