
Search results for "Light gray" in Home Design Ideas
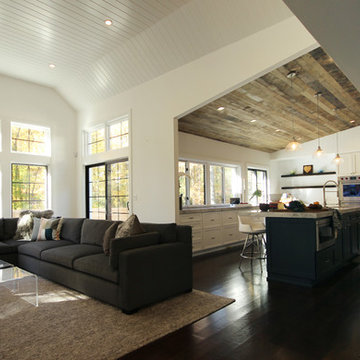
 Plan Architecture
Inspiration for a mid-sized transitional open concept dark wood floor and brown floor family room remodel in New York with white walls

 SAV Digital Environments
SAV Digital Environments -
Audrey Hall Photography -
Reid Smith Architects
Example of a mid-sized trendy master carpeted and beige floor bedroom design in Other with beige walls and no fireplace
Example of a mid-sized trendy master carpeted and beige floor bedroom design in Other with beige walls and no fireplace

 Denise Davies
DENISE DAVIES
Example of a mid-sized trendy single-wall light wood floor and beige floor wet bar design in New York with flat-panel cabinets, medium tone wood cabinets, soapstone countertops, gray backsplash, an undermount sink and gray countertops
Example of a mid-sized trendy single-wall light wood floor and beige floor wet bar design in New York with flat-panel cabinets, medium tone wood cabinets, soapstone countertops, gray backsplash, an undermount sink and gray countertops
Find the right local pro for your project
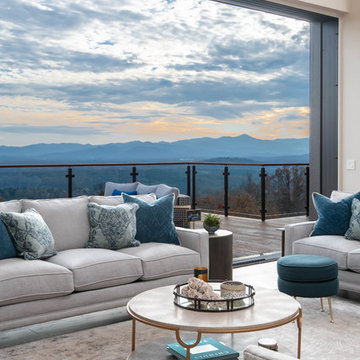
 Living Stone Design + Build
The midcentury modern living room at the Sennett Residence in Asheville, NC showcases an exquisite blend of style and comfort, designed by Living Stone Design + Build. With its striking stone fireplace, contemporary furnishings, and large windows that offer breathtaking views of the mountains, this cozy yet sophisticated space creates the ideal atmosphere for relaxation and gatherings, emphasizing a refined, modern aesthetic.

 KES Studio
Interiors by SFA Design
Photography by Meghan Beierle-O'Brien
Example of a transitional bedroom design in New York with white walls
Example of a transitional bedroom design in New York with white walls
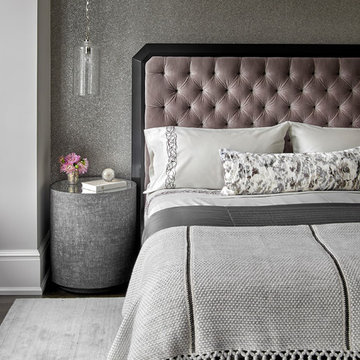
 Laurie Demetrio Interiors
Single Family Home, Laurie Demetrio Interiors, Photo by Tony Soluri Photography
Bedroom - transitional master dark wood floor and brown floor bedroom idea in Chicago with gray walls
Bedroom - transitional master dark wood floor and brown floor bedroom idea in Chicago with gray walls

 Every Angle Photography
Every Angle Photography for Zeitgeist Sonoma of Santa Rosa
Inspiration for a contemporary kitchen remodel in San Francisco with an undermount sink, flat-panel cabinets, gray cabinets and black backsplash
Inspiration for a contemporary kitchen remodel in San Francisco with an undermount sink, flat-panel cabinets, gray cabinets and black backsplash



 Shields Residential Inc.
Example of a mid-sized 1950s galley white floor and porcelain tile open concept kitchen design in Los Angeles with an undermount sink, flat-panel cabinets, white cabinets, stainless steel appliances, an island, quartz countertops, gray backsplash and mosaic tile backsplash

 Kirby Home Designs
Robert Elkins
Inspiration for a transitional l-shaped light wood floor and brown floor kitchen remodel in Oklahoma City with a farmhouse sink, recessed-panel cabinets, white cabinets, gray backsplash, stone slab backsplash, stainless steel appliances, an island and gray countertops
Inspiration for a transitional l-shaped light wood floor and brown floor kitchen remodel in Oklahoma City with a farmhouse sink, recessed-panel cabinets, white cabinets, gray backsplash, stone slab backsplash, stainless steel appliances, an island and gray countertops
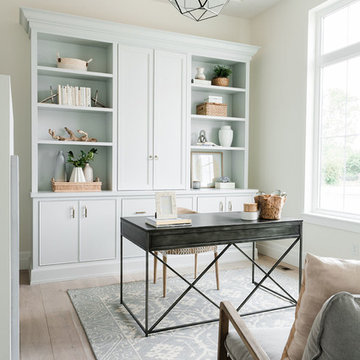
 Deco Design
Study room - coastal freestanding desk light wood floor study room idea in Salt Lake City with white walls
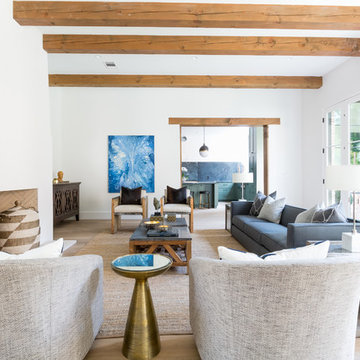
 Moazami Homes
Living room - transitional light wood floor and beige floor living room idea in Austin with white walls and a standard fireplace

 Woodmans Construction
Elegant front sitting room with original Edwardian stained glass panels and decorated in a soft grey scheme with touches of blue and pink.
Photography by Andrew Beasley
 Greg Hasler
ID: Karly Kristina Design
Photo: SnowChimp Creative

Inspiration for a mid-sized contemporary master dark wood floor and brown floor bedroom remodel in Vancouver with white walls and no fireplace
Inspiration for a mid-sized contemporary master dark wood floor and brown floor bedroom remodel in Vancouver with white walls and no fireplace


 Jeffrey L. Henry, Inc.

Example of a large classic open concept vinyl floor and brown floor family room design in Other with gray walls, a standard fireplace, a stone fireplace and a corner tv
 Thomas Built LLC - Custom Cabinets
Courtney Cooper Johnson
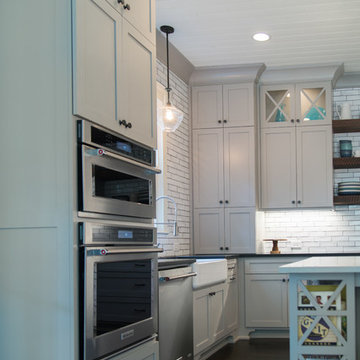
Enclosed kitchen - large cottage l-shaped dark wood floor enclosed kitchen idea in Atlanta with shaker cabinets, gray cabinets, an island, quartz countertops, white backsplash, subway tile backsplash and stainless steel appliances
Enclosed kitchen - large cottage l-shaped dark wood floor enclosed kitchen idea in Atlanta with shaker cabinets, gray cabinets, an island, quartz countertops, white backsplash, subway tile backsplash and stainless steel appliances

 Tamalpais Hardwood Floors
Inspiration for a modern light wood floor living room remodel in San Francisco with gray walls
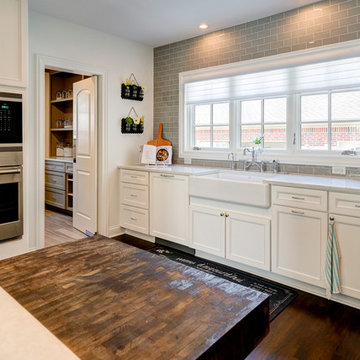
 Hope Restoration & General Contracting
Kitchen - large transitional u-shaped medium tone wood floor kitchen idea in Columbus with a farmhouse sink, recessed-panel cabinets, white cabinets, marble countertops, gray backsplash, subway tile backsplash, stainless steel appliances and an island

Sponsored
Fredericksburg, OH

High Point Cabinets
Columbus' Experienced Custom Cabinet Builder | 4x Best of Houzz Winner

 kelly mcguill home
Example of a transitional medium tone wood floor and brown floor entryway design in Boston with a medium wood front door
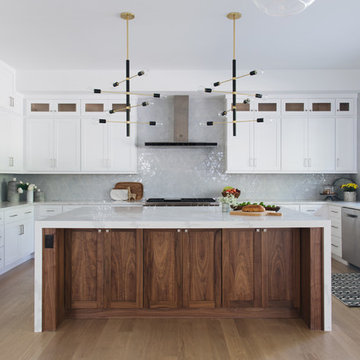
 M House Development
Kitchen - transitional u-shaped medium tone wood floor and brown floor kitchen idea in Chicago with an undermount sink, shaker cabinets, white cabinets, gray backsplash, stainless steel appliances, an island and white countertops
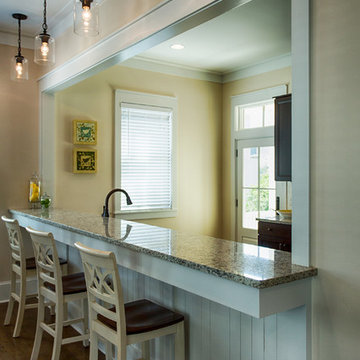
 Grand Floridian Builders, Inc.
Mid-sized elegant galley dark wood floor eat-in kitchen photo in Miami with an undermount sink, recessed-panel cabinets, dark wood cabinets, quartz countertops, white backsplash, subway tile backsplash, stainless steel appliances and no island
103