
Search results for "Light gray" in Home Design Ideas
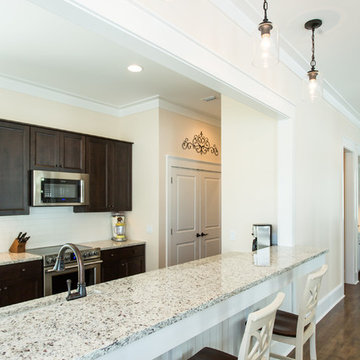
 Grand Floridian Builders, Inc.
Inspiration for a mid-sized timeless galley dark wood floor eat-in kitchen remodel in Miami with an undermount sink, recessed-panel cabinets, dark wood cabinets, quartz countertops, white backsplash, subway tile backsplash, stainless steel appliances and no island
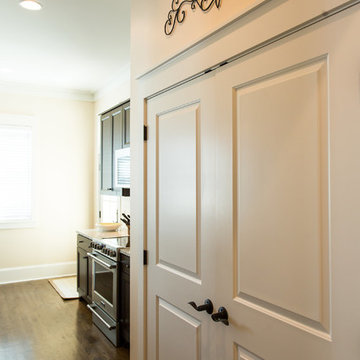 Grand Floridian Builders, Inc.
Example of a mid-sized classic galley dark wood floor eat-in kitchen design in Miami with an undermount sink, recessed-panel cabinets, dark wood cabinets, quartz countertops, white backsplash, subway tile backsplash, stainless steel appliances and no island
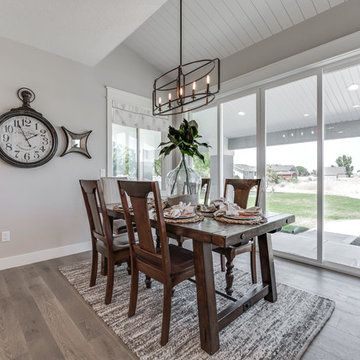
 Willowood Homes
Example of a small arts and crafts medium tone wood floor great room design in Salt Lake City with beige walls
Find the right local pro for your project
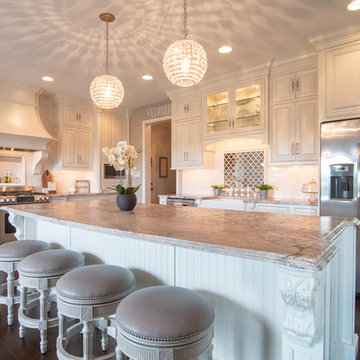
 Chester County CraftWorks
Inspiration for a timeless u-shaped dark wood floor and brown floor kitchen remodel in Philadelphia with a farmhouse sink, raised-panel cabinets, white cabinets, white backsplash, stainless steel appliances, an island and gray countertops

 OLSON LEWIS + Architects
After decades of drastic alterations, and demolition of the second and third story, this grand estate was reduced to a pink Bermuda style ranch house. The current owners returned it to a suggestion of its original state. Beamed ceilings, working fireplace, period woodwork and historic finishes draw out the dignity of its past, and make them part of life in his century. The main house overlooks terraced yards, stonewalls and a landscaped pool area. The formal interiors frame sweeping views of treetops and seascapes.
Contractor: Precision Carpentry
Photographer: Dan Gair/ Blind Dog Photo INC.

 Fireclay Tile
DESIGN: Hatch Works Austin // PHOTOS: Robert Gomez Photography
Eat-in kitchen - mid-sized transitional l-shaped medium tone wood floor and brown floor eat-in kitchen idea in Austin with an undermount sink, yellow cabinets, marble countertops, white backsplash, ceramic backsplash, white appliances, white countertops, shaker cabinets and a peninsula
Eat-in kitchen - mid-sized transitional l-shaped medium tone wood floor and brown floor eat-in kitchen idea in Austin with an undermount sink, yellow cabinets, marble countertops, white backsplash, ceramic backsplash, white appliances, white countertops, shaker cabinets and a peninsula
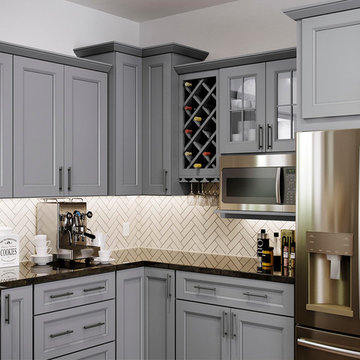
Mid-sized trendy l-shaped porcelain tile and brown floor enclosed kitchen photo in Other with a farmhouse sink, recessed-panel cabinets, gray cabinets, white backsplash, subway tile backsplash and an island

Sponsored
Plain City, OH

Kuhns Contracting, Inc.
Central Ohio's Trusted Home Remodeler Specializing in Kitchens & Baths

 Luxe-Design
Huge Custom Kitchen with Attached Chef Kitchen
Open concept kitchen - large contemporary beige floor and limestone floor open concept kitchen idea in Las Vegas with an undermount sink, flat-panel cabinets, dark wood cabinets, stainless steel appliances, an island, granite countertops, gray backsplash, stone slab backsplash and beige countertops
Open concept kitchen - large contemporary beige floor and limestone floor open concept kitchen idea in Las Vegas with an undermount sink, flat-panel cabinets, dark wood cabinets, stainless steel appliances, an island, granite countertops, gray backsplash, stone slab backsplash and beige countertops
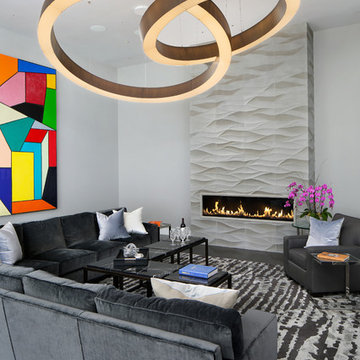
 TRG Architecture + Interior Design
Bernard Andre
Mid-sized trendy enclosed dark wood floor and brown floor family room photo in San Francisco with gray walls, a ribbon fireplace, a tile fireplace and no tv
Mid-sized trendy enclosed dark wood floor and brown floor family room photo in San Francisco with gray walls, a ribbon fireplace, a tile fireplace and no tv
 Ann O'Leary

Transitional l-shaped medium tone wood floor and brown floor eat-in kitchen photo in Burlington with an undermount sink, recessed-panel cabinets, beige cabinets, beige backsplash, subway tile backsplash, stainless steel appliances, an island and gray countertops
 Southeastern Galleries
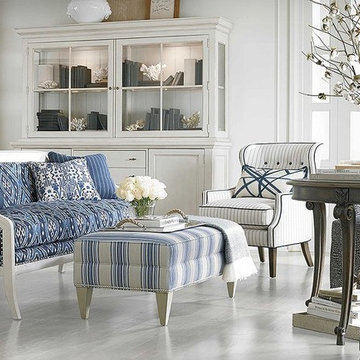
Living room - large coastal formal and open concept porcelain tile living room idea in Charleston with white walls, no fireplace and no tv
 OPaL Design Build
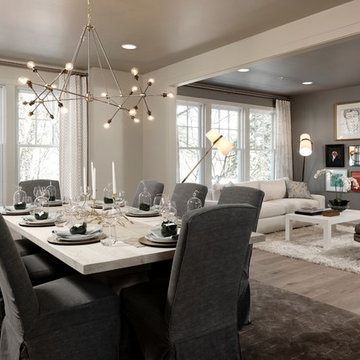
Example of a trendy light wood floor and brown floor dining room design in DC Metro with white walls
 Straight Line Countertops

Siberian White Granite
Bevel Edge Detail with 1/2" Bevel on Top Edge
Under Mount Sink
Glass Tile Back Splash + Full Granite Back Splash
Example of a mid-sized classic u-shaped medium tone wood floor eat-in kitchen design in San Francisco with a farmhouse sink, beaded inset cabinets, white cabinets, granite countertops, gray backsplash, mosaic tile backsplash, stainless steel appliances and no island
Example of a mid-sized classic u-shaped medium tone wood floor eat-in kitchen design in San Francisco with a farmhouse sink, beaded inset cabinets, white cabinets, granite countertops, gray backsplash, mosaic tile backsplash, stainless steel appliances and no island



 Laurie Trinch Interiors
Laurie Trinch Interiors
Inspiration for a mid-sized transitional l-shaped porcelain tile dedicated laundry room remodel in Detroit with an undermount sink, shaker cabinets, gray cabinets, quartz countertops, gray walls and a side-by-side washer/dryer
Inspiration for a mid-sized transitional l-shaped porcelain tile dedicated laundry room remodel in Detroit with an undermount sink, shaker cabinets, gray cabinets, quartz countertops, gray walls and a side-by-side washer/dryer

 Details Interiors, LLC
Large trendy master dark wood floor and brown floor bedroom photo in Boston with gray walls and no fireplace

 KABELA & CO
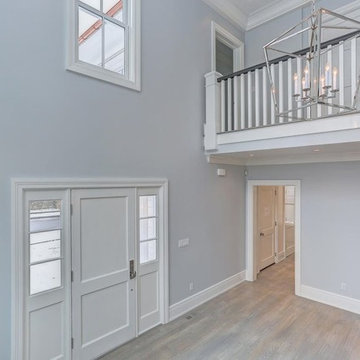
Inspiration for a large timeless light wood floor entryway remodel in New York with gray walls and a white front door
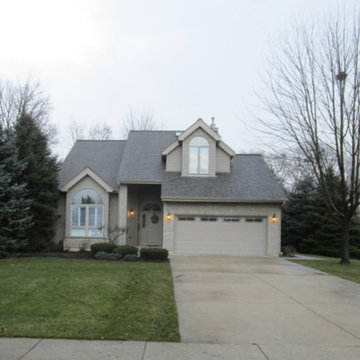
 Croixco Construction
Example of a mid-sized classic white two-story mixed siding exterior home design in Chicago with a tile roof


 KABELA & CO
Example of a large classic light wood floor entryway design in New York with gray walls and a white front door
 White Barn Design

Bathroom - mid-sized rustic ceramic tile ceramic tile bathroom idea in Burlington with a vessel sink, medium tone wood cabinets, wood countertops, gray walls and brown countertops

 Four Brothers Design + Build
Example of a mid-sized trendy l-shaped light wood floor eat-in kitchen design in DC Metro with an undermount sink, flat-panel cabinets, solid surface countertops, white backsplash, stainless steel appliances, an island, dark wood cabinets and glass tile backsplash
104