
Search results for "Light gray" in Home Design Ideas
 Kyle Timothy Home
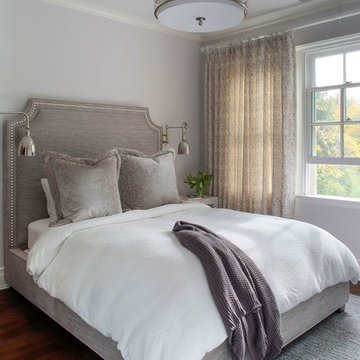
Example of a transitional dark wood floor and brown floor bedroom design in Other with gray walls
 Arch Studio, Inc.
Arch Studio, Inc. Architecture + Interior Design and
Mark Pinkerton Photography

Eat-in kitchen - mid-sized mediterranean l-shaped light wood floor and beige floor eat-in kitchen idea in San Francisco with a farmhouse sink, shaker cabinets, white cabinets, quartz countertops, stainless steel appliances, an island, white countertops and multicolored backsplash
Eat-in kitchen - mid-sized mediterranean l-shaped light wood floor and beige floor eat-in kitchen idea in San Francisco with a farmhouse sink, shaker cabinets, white cabinets, quartz countertops, stainless steel appliances, an island, white countertops and multicolored backsplash

Inspiration for a large contemporary master gray tile and ceramic tile ceramic tile alcove shower remodel in Toronto with open cabinets, dark wood cabinets, a one-piece toilet, white walls, an undermount sink and quartz countertops
Find the right local pro for your project

 JPM Construction
JPM Construction offers complete support for designing, building, and renovating homes in Atherton, Menlo Park, Portola Valley, and surrounding mid-peninsula areas. With a focus on high-quality craftsmanship and professionalism, our clients can expect premium end-to-end service.
The promise of JPM is unparalleled quality both on-site and off, where we value communication and attention to detail at every step. Onsite, we work closely with our own tradesmen, subcontractors, and other vendors to bring the highest standards to construction quality and job site safety. Off site, our management team is always ready to communicate with you about your project. The result is a beautiful, lasting home and seamless experience for you.
 Bailey General Contracting Co, Inc.
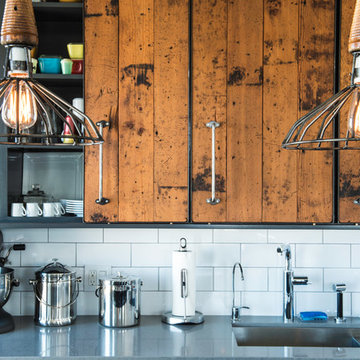
Our clients came to us looking to remodel their condo. They wanted to use this second space as a studio for their parents and guests when they came to visit. Our client found the space to be extremely outdated and wanted to complete a remodel, including new plumbing and electrical. The condo is in an Art-Deco building and the owners wanted to stay with the same style. The cabinet doors in the kitchen were reclaimed wood from a salvage yard. In the bathroom we kept a classic, clean design.
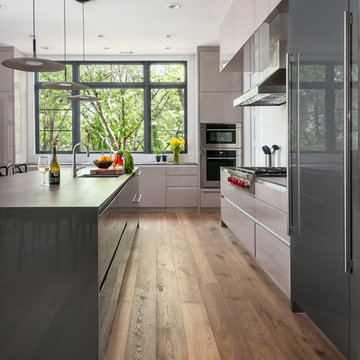
 Hakwood
Georgia Home designed by Cook Architecture with Hakwood Laren and Bespoke flooring.
Trendy l-shaped medium tone wood floor and brown floor enclosed kitchen photo in Chicago with an undermount sink, flat-panel cabinets, beige cabinets, stainless steel appliances, an island and gray countertops
Trendy l-shaped medium tone wood floor and brown floor enclosed kitchen photo in Chicago with an undermount sink, flat-panel cabinets, beige cabinets, stainless steel appliances, an island and gray countertops

 Lightology
Ellipse Bubble pendant features a glass shade available in Aubergine, Alabaster, Grey, Steel Blue, Gold Topaz, Clear, or Sargasso. Finish available in Polished Nickel, Dark Bronze, or Satin Nickel with Clear, Black or White cord. Includes six foot cord assembly and canopy. One 40 watt 120 volt G25 medium base globe lamp included. Also available in a 2700K dimmable 200 lumen LED option. Each piece is handmade and dimensions and color may vary slightly. Fixture is signed by designer. 9 inches wide x 7 inches high.

Sponsored
Sunbury, OH

J.Holderby - Renovations
Franklin County's Leading General Contractors - 2X Best of Houzz!

 Varsity Homes Ltd
Living room - large modern open concept carpeted living room idea in Other with a bar, gray walls, no fireplace and no tv
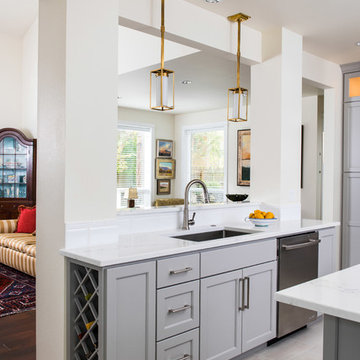
 Martha Murray Design
Steve Tague
Example of a mid-sized transitional u-shaped porcelain tile and beige floor open concept kitchen design in Other with an undermount sink, recessed-panel cabinets, gray cabinets, marble countertops, white backsplash, subway tile backsplash, stainless steel appliances and a peninsula
Example of a mid-sized transitional u-shaped porcelain tile and beige floor open concept kitchen design in Other with an undermount sink, recessed-panel cabinets, gray cabinets, marble countertops, white backsplash, subway tile backsplash, stainless steel appliances and a peninsula

 Hearth & Home
Mid-sized trendy formal and open concept light wood floor living room photo in New York with gray walls, a standard fireplace and a brick fireplace

 Evola Builders
Large minimalist painted l-shaped mixed material railing staircase photo in Toronto with painted risers

 GreyHunt Interiors
Design by GreyHunt Interiors
Photos by Stacy Goldberd
Transitional l-shaped medium tone wood floor and gray floor eat-in kitchen photo in DC Metro with an undermount sink, raised-panel cabinets, black cabinets, multicolored backsplash, stainless steel appliances, an island and white countertops
Transitional l-shaped medium tone wood floor and gray floor eat-in kitchen photo in DC Metro with an undermount sink, raised-panel cabinets, black cabinets, multicolored backsplash, stainless steel appliances, an island and white countertops
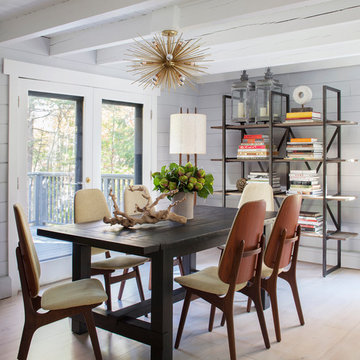
 Willey Design LLC
Example of a mountain style beige floor dining room design in New York with gray walls

Sponsored
Fredericksburg, OH

High Point Cabinets
Columbus' Experienced Custom Cabinet Builder | 4x Best of Houzz Winner
 George Gray Photography
Photo Credit: George Gray
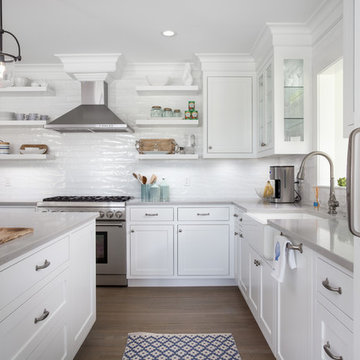
Inspiration for a coastal l-shaped medium tone wood floor and brown floor kitchen remodel in Boston with a farmhouse sink, shaker cabinets, white cabinets, white backsplash, stainless steel appliances, an island and gray countertops
Inspiration for a coastal l-shaped medium tone wood floor and brown floor kitchen remodel in Boston with a farmhouse sink, shaker cabinets, white cabinets, white backsplash, stainless steel appliances, an island and gray countertops
 User

UserExample of a large transitional l-shaped dark wood floor and brown floor open concept kitchen design in Jacksonville with beaded inset cabinets, white cabinets, soapstone countertops, gray backsplash, stone tile backsplash, stainless steel appliances, an island and an undermount sink
 Living Stone Design + Build

The midcentury modern living room at the Sennett Residence in Asheville, NC showcases an exquisite blend of style and comfort, designed by Living Stone Design + Build. With its striking stone fireplace, contemporary furnishings, and large windows that offer breathtaking views of the mountains, this cozy yet sophisticated space creates the ideal atmosphere for relaxation and gatherings, emphasizing a refined, modern aesthetic.
 Square Footage Inc.
Photos by Valerie Wilcox
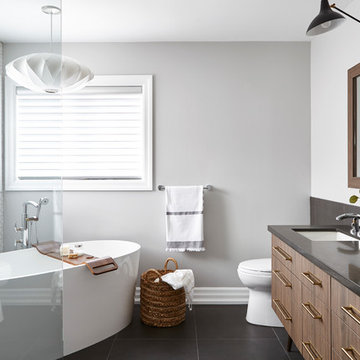
Trendy white tile black floor freestanding bathtub photo in Toronto with flat-panel cabinets, medium tone wood cabinets, gray walls, an undermount sink and black countertops
Trendy white tile black floor freestanding bathtub photo in Toronto with flat-panel cabinets, medium tone wood cabinets, gray walls, an undermount sink and black countertops


 Harte Remodels, LLC
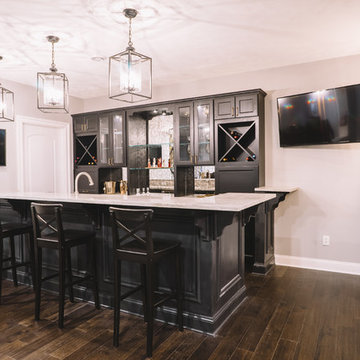
Large transitional galley dark wood floor seated home bar photo in Philadelphia with an undermount sink, recessed-panel cabinets, marble countertops, black cabinets and mirror backsplash

 Brandon Architects, Inc.
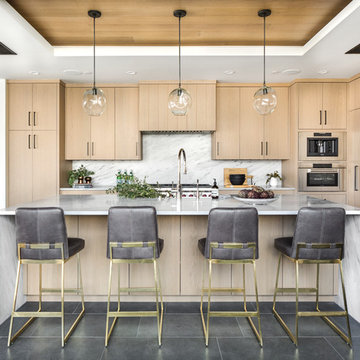
Inspiration for a contemporary gray floor kitchen remodel in Orange County with flat-panel cabinets, light wood cabinets, multicolored backsplash, stone slab backsplash, paneled appliances, an island and white countertops
106