
Search results for "Light gray" in Home Design Ideas
 Jeri Koegel Photography
Jeri Koegel

Powder room - contemporary white floor powder room idea in Los Angeles with gray walls and an integrated sink
Powder room - contemporary white floor powder room idea in Los Angeles with gray walls and an integrated sink

 General Assembly
We converted two small bedrooms into a large Master Bedroom Suite in this East Village Duplex. Combining modern details with warm materials created an open yet comfortable space.
© Devon Banks
 User
UserPhotographed by Tommy Daspit
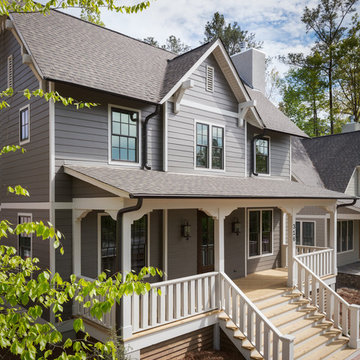
Example of a mid-sized classic gray two-story gable roof design in Birmingham
Example of a mid-sized classic gray two-story gable roof design in Birmingham
Find the right local pro for your project
 Avedon Designs
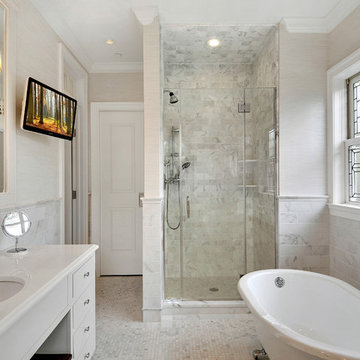
Bathroom - traditional master gray tile gray floor bathroom idea in New York with gray cabinets, an undermount sink and a hinged shower door
 Granite Homes
Visual Advantage

Bedroom - large transitional master carpeted bedroom idea in Toronto with gray walls
Bedroom - large transitional master carpeted bedroom idea in Toronto with gray walls
 Luxe Design Studios

Inspiration for a large modern formal and open concept carpeted living room remodel in Miami with gray walls, no fireplace and no tv

Sponsored
Sunbury, OH

J.Holderby - Renovations
Franklin County's Leading General Contractors - 2X Best of Houzz!

 Period Architecture Ltd.
General Contractor: Porter Construction, Interiors by:Fancesca Rudin, Photography by: Angle Eye Photography
Family room - large traditional open concept carpeted and gray floor family room idea in Wilmington with a music area and white walls
Family room - large traditional open concept carpeted and gray floor family room idea in Wilmington with a music area and white walls

 Heather Garrett Design
Custom locally built dining table designed by For a family wanting a dramatic entry and dining room, but with requirements that it be an indestructible venue for weekly brunches with guest lists including small children! Our first solution was to create a contrasting border integral to the hardwood floor, in lieu of an area rug. From there, we introduced furniture in resilient materials such as fiberglass chairs and a locally made custom table of Heather's design in reclaimed hardwood, steel and acrylic. Luxurious drapes, dramatic accessories and a chandelier with glimmer added the required panache.
Interior design by Heather Garrett Interior Design. Custom original dining table designed by Heather Garrett available through Heather Garrett Interior Design. Contact us for more information.
Photography by John Bessler

 Knauf-Koenig Group
Example of a transitional master white tile light wood floor and brown floor bathroom design in Other with recessed-panel cabinets, white cabinets, gray walls, an undermount sink and a hinged shower door
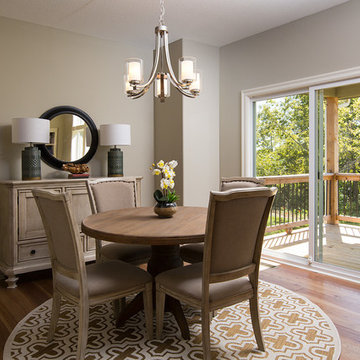
 SAB Homes LLC
Low Gear Photography
Kitchen/dining room combo - mid-sized traditional light wood floor kitchen/dining room combo idea in Kansas City with gray walls
Kitchen/dining room combo - mid-sized traditional light wood floor kitchen/dining room combo idea in Kansas City with gray walls

Sponsored
Sunbury, OH
J.Holderby - Renovations
Franklin County's Leading General Contractors - 2X Best of Houzz!
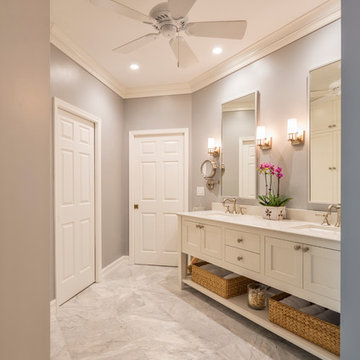
 Fresh Paint
Large transitional master marble floor and gray floor bathroom photo in Vancouver with shaker cabinets, white cabinets, a two-piece toilet, gray walls, an undermount sink and quartz countertops

 BRAD BAGGETT HOMES, LLC
Arts and crafts l-shaped dark wood floor eat-in kitchen photo in Other with a double-bowl sink, raised-panel cabinets, gray cabinets, granite countertops, gray backsplash, brick backsplash, stainless steel appliances and an island
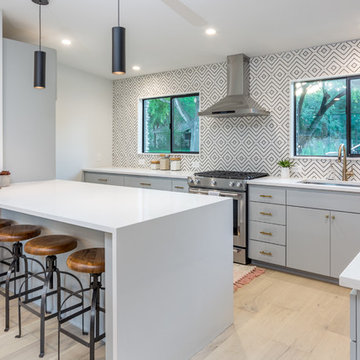
 Alchemy Builders
Example of a trendy l-shaped light wood floor and beige floor kitchen design in Austin with a single-bowl sink, flat-panel cabinets, gray cabinets, multicolored backsplash, stainless steel appliances, a peninsula and white countertops
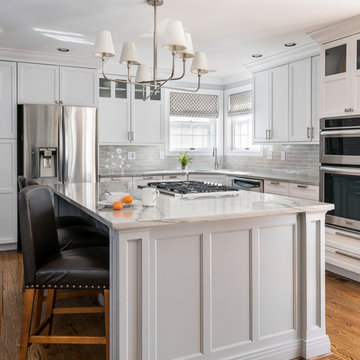
 LU Design Build
 Karen Palmer Photography
Eat-in kitchen - huge transitional l-shaped medium tone wood floor and brown floor eat-in kitchen idea in St Louis with a single-bowl sink, quartzite countertops, subway tile backsplash, stainless steel appliances, an island, recessed-panel cabinets, gray cabinets and gray backsplash
Eat-in kitchen - huge transitional l-shaped medium tone wood floor and brown floor eat-in kitchen idea in St Louis with a single-bowl sink, quartzite countertops, subway tile backsplash, stainless steel appliances, an island, recessed-panel cabinets, gray cabinets and gray backsplash



 Willowood Homes
Inspiration for a mid-sized transitional girl carpeted kids' room remodel in Salt Lake City with gray walls

 Designs By Danica
Bathroom - small transitional 3/4 marble floor and gray floor bathroom idea in Philadelphia with shaker cabinets, gray cabinets, gray walls, an undermount sink and quartz countertops

 Bejnar's Fine Furniture
Inspiration for a small contemporary medium tone wood floor enclosed dining room remodel in Detroit with gray walls
21