
Search results for "Light gray" in Home Design Ideas
 Peggy Newman Designs

Living Room, Wood Floors, Fireplace, Shiplap
Transitional dark wood floor and brown floor living room photo in Nashville with gray walls and a standard fireplace
Transitional dark wood floor and brown floor living room photo in Nashville with gray walls and a standard fireplace
 J Wiley Designs
NKBA
J May Photo

Large transitional single-wall dark wood floor eat-in kitchen photo in Dallas with a farmhouse sink, shaker cabinets, white cabinets, marble countertops, beige backsplash, glass tile backsplash, stainless steel appliances and an island
Large transitional single-wall dark wood floor eat-in kitchen photo in Dallas with a farmhouse sink, shaker cabinets, white cabinets, marble countertops, beige backsplash, glass tile backsplash, stainless steel appliances and an island
 Moontower

Mid-sized industrial gray two-story metal house exterior idea in Austin with a shed roof and a metal roof
Find the right local pro for your project
 Austin Patterson Disston Architects
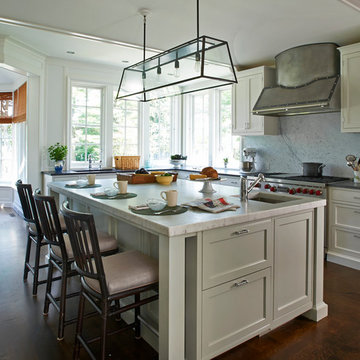
Example of a classic l-shaped dark wood floor kitchen design in New York with an undermount sink, shaker cabinets, gray cabinets, white backsplash, stone slab backsplash, stainless steel appliances and an island

 Studio Dearborn
A lovely rustic modern kitchen in cerused rift sawn oak cabinetry by Studio Dearborn. White Macauba quartzite countertops and backsplash by Marble America. Wolf 48” range. Refrigerator by Subzero. Dishwasher by Bosch. Garrison pendant lights by Arteriors. Stools by Emeco, 1951 Counter stool. Rangehood by Rangecraft. Schaub & Co. Italian Contemporary pulls 6” in Brushed brass finish. Photography c 2015 by Jeff McNamara
 AMW Design Studio

Living room - large contemporary formal and enclosed dark wood floor and brown floor living room idea in Detroit with white walls, a standard fireplace and a stone fireplace
 Jami Meek Designs
Low Gear Photography

Inspiration for a large transitional master brown floor and medium tone wood floor bedroom remodel in Kansas City with white walls, a standard fireplace and a wood fireplace surround
Inspiration for a large transitional master brown floor and medium tone wood floor bedroom remodel in Kansas City with white walls, a standard fireplace and a wood fireplace surround


 B Interiors
Melodie Hayes

Transitional master marble tile and white tile marble floor and gray floor bathroom photo in Atlanta with a two-piece toilet, a hinged shower door and gray walls
Transitional master marble tile and white tile marble floor and gray floor bathroom photo in Atlanta with a two-piece toilet, a hinged shower door and gray walls

 John Fuchs Construction
Kate Falconer Photography

Inspiration for a mid-sized eclectic u-shaped terra-cotta tile kitchen remodel in San Francisco with flat-panel cabinets, gray cabinets, solid surface countertops, gray backsplash, subway tile backsplash, stainless steel appliances, an island and an undermount sink
Inspiration for a mid-sized eclectic u-shaped terra-cotta tile kitchen remodel in San Francisco with flat-panel cabinets, gray cabinets, solid surface countertops, gray backsplash, subway tile backsplash, stainless steel appliances, an island and an undermount sink
 Hom Personal Interiors

The BUTLER’S PANTRY is poured in Grey over the ceiling and down the walls. The wall with the sweet oval window is covered in custom antiqued mirror which adds even more twinkle to the formal dining. The hammered metal bar sink also adds a wonderful reflection.
 New Hues Painting

Example of a mid-sized transitional single-wall porcelain tile enclosed kitchen design in Toronto with a double-bowl sink, raised-panel cabinets, white cabinets, granite countertops, beige backsplash, stone tile backsplash and no island
 New Hues Painting
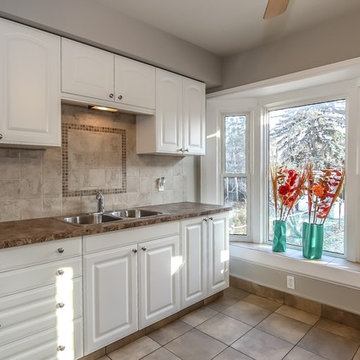
Example of a mid-sized transitional single-wall porcelain tile enclosed kitchen design in Toronto with a double-bowl sink, raised-panel cabinets, white cabinets, granite countertops, beige backsplash, stone tile backsplash and no island

Sponsored
Columbus, OH
Free consultation for landscape design!

Peabody Landscape Group
Columbus' Reliable Landscape Design & Contracting
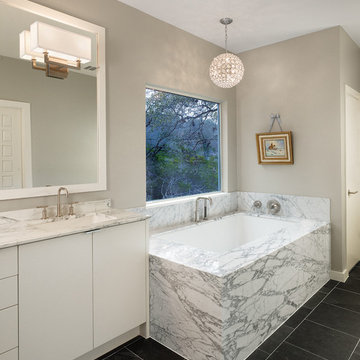
 Dallas Grant
photos by Casey Dunn
Example of a trendy bathroom design in Austin with an undermount tub and an undermount sink
Example of a trendy bathroom design in Austin with an undermount tub and an undermount sink

 bild DESIGN
Minimalist gray tile and ceramic tile ceramic tile bathroom photo in New Orleans with a vessel sink and a two-piece toilet

 Cathers Home Furniture + Interior Design
Example of a large mountain style open concept carpeted and gray floor family room design in Denver with a bar, gray walls, no fireplace and no tv
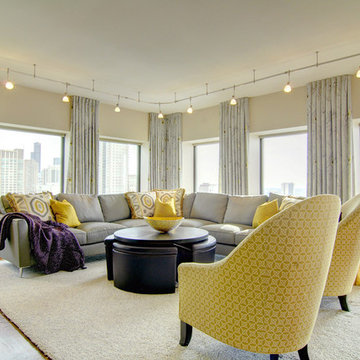
 Maureen McGough Interior Design
We wanted to frame the windows to take advantage of the view from the 37th floor of the high rise condo building. We wanted a crisp & clean look, with a contemporary color palette of soft greys, creams and metallics.

Sponsored
Sunbury, OH

J.Holderby - Renovations
Franklin County's Leading General Contractors - 2X Best of Houzz!
 Epique Homes

Inspiration for a transitional light wood floor kitchen remodel in Grand Rapids with an undermount sink, shaker cabinets, white cabinets, gray backsplash, stainless steel appliances, an island and gray countertops
 Main Line Kitchen Design
Scott Fredrick
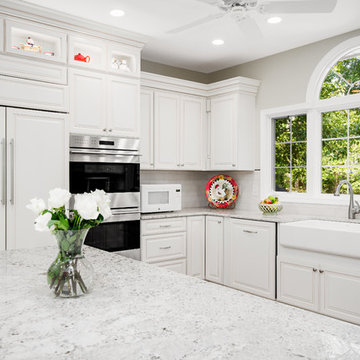
Mid-sized elegant u-shaped medium tone wood floor eat-in kitchen photo in Philadelphia with a farmhouse sink, raised-panel cabinets, white cabinets, quartzite countertops, white backsplash, subway tile backsplash, stainless steel appliances and no island
Mid-sized elegant u-shaped medium tone wood floor eat-in kitchen photo in Philadelphia with a farmhouse sink, raised-panel cabinets, white cabinets, quartzite countertops, white backsplash, subway tile backsplash, stainless steel appliances and no island
 Gina Fitzsimmons ASID NKBA

We even searched until we found Wavy Light Fixtures and Wavy Hardware!
Geoffrey Hodgdon Photography
Inspiration for a coastal bathroom remodel in Baltimore with an undermount sink, beaded inset cabinets, gray cabinets and beige walls
Inspiration for a coastal bathroom remodel in Baltimore with an undermount sink, beaded inset cabinets, gray cabinets and beige walls
53