
Search results for "Light gray" in Home Design Ideas
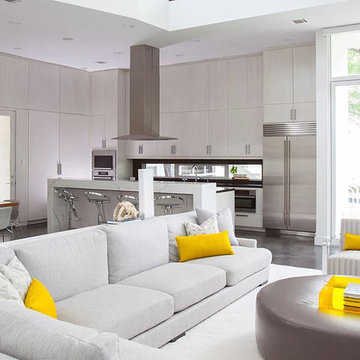
 Unique Remodeling Inc
Large trendy formal and open concept concrete floor and gray floor living room photo in Los Angeles with no tv

 Sutro Architects
Aaron Leitz Photography
Transitional bathroom photo in San Francisco with an undermount sink, flat-panel cabinets and dark wood cabinets
Transitional bathroom photo in San Francisco with an undermount sink, flat-panel cabinets and dark wood cabinets
 User

UserExample of a small trendy galley medium tone wood floor and gray floor eat-in kitchen design in San Francisco with a drop-in sink, shaker cabinets, gray cabinets, quartzite countertops, stainless steel appliances, no island and white countertops
Find the right local pro for your project

 Spire Integrated Systems Inc.
Awarded "Best Smart Home of the Year" by EH, this home's entertainment space features a hidden bar with a fingerprint lock was placed at the bar for peace of mind.
Spire outfitted this beautiful Michigan home with the best in high quality luxury technology. The homeowners enjoy the complete control of their home, from lighting and shading to entertainment and security, through the Savant Control System.
 Leonard Provence Interiors
Mindy Mellingcamp

Small transitional u-shaped carpeted and brown floor eat-in kitchen photo in Orange County with gray cabinets, laminate countertops, a peninsula, an undermount sink, white backsplash, stone slab backsplash, stainless steel appliances and raised-panel cabinets
Small transitional u-shaped carpeted and brown floor eat-in kitchen photo in Orange County with gray cabinets, laminate countertops, a peninsula, an undermount sink, white backsplash, stone slab backsplash, stainless steel appliances and raised-panel cabinets
 Tracy Lynn Studio
Blue cabinetry

Dedicated laundry room - mid-sized transitional single-wall slate floor and gray floor dedicated laundry room idea in San Diego with quartz countertops, white countertops, a farmhouse sink, shaker cabinets, gray cabinets and a side-by-side washer/dryer
Dedicated laundry room - mid-sized transitional single-wall slate floor and gray floor dedicated laundry room idea in San Diego with quartz countertops, white countertops, a farmhouse sink, shaker cabinets, gray cabinets and a side-by-side washer/dryer
 Coldham & Hartman Architects
Ethan Drinker Photography
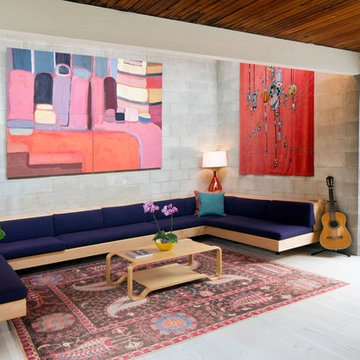
Example of a mid-sized trendy open concept light wood floor living room design in Boston with a music area, gray walls and no fireplace
Example of a mid-sized trendy open concept light wood floor living room design in Boston with a music area, gray walls and no fireplace


 LoParco Associates, Inc.
Images 4 Photography - Chris Meech
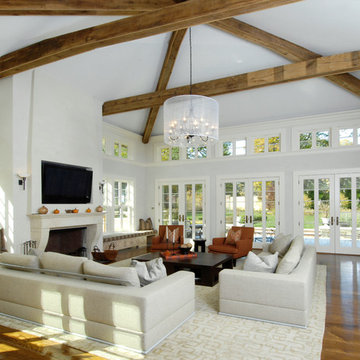
Inspiration for a mediterranean open concept medium tone wood floor family room remodel in New York with gray walls, a standard fireplace and a wall-mounted tv
Inspiration for a mediterranean open concept medium tone wood floor family room remodel in New York with gray walls, a standard fireplace and a wall-mounted tv
 Aubergine Home Collection, Inc.
Photography by Keen Eye Marketing
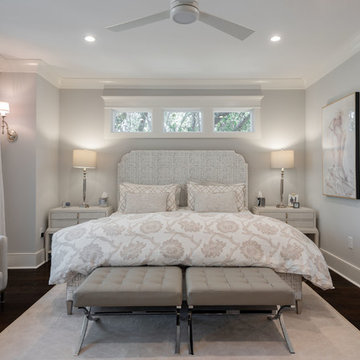
Bedroom - mid-sized transitional master dark wood floor and brown floor bedroom idea in Charleston with gray walls
Bedroom - mid-sized transitional master dark wood floor and brown floor bedroom idea in Charleston with gray walls

 Falcon Industries

This home is truly waterfront living at its finest. This new, from-the-ground-up custom home highlights the modernity and sophistication of its owners. Featuring relaxing interior hues of blue and gray and a spacious open floor plan on the first floor, this residence provides the perfect weekend getaway. Falcon Industries oversaw all aspects of construction on this new home - from framing to custom finishes - and currently maintains the property for its owners.

 building Lab, inc.
building Lab is a design build firm specializing in Mid-Century-Modern architecture.
Dining and Kitchen. Floor-to-ceiling sliding glass doors enable indoor/outdoor living. Photo by Scott Hargis.
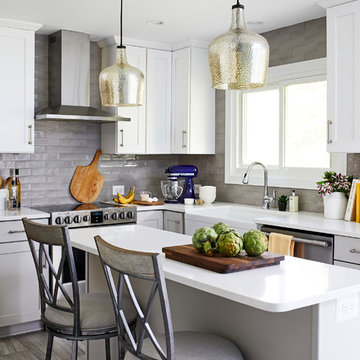
 Case Architects & Remodelers
Remodeling Consultant Joe Rocco
Designer Alexandria Hubbard
https://www.houzz.com/pro/ahubbard77/alexandria-hubbard-case-design-remodeling-inc
Photography by Stacy Zarin Goldberg



 Liliblue Interior Design
Example of a mid-sized classic galley dark wood floor utility room design in Orange County with shaker cabinets, white cabinets, wood countertops and gray walls

 Guardian Homes
Home theater - cottage carpeted and gray floor home theater idea in Other with gray walls

 Tamara Eaton Design
Inspiration for a transitional dark wood floor and brown floor kids' bedroom remodel in New York with pink walls
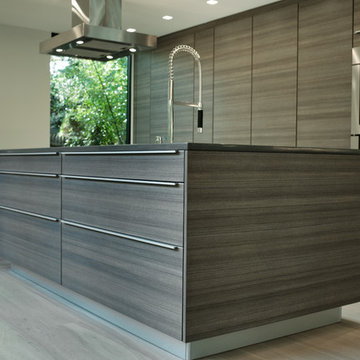
 Poggenpohl Washington DC
Large minimalist l-shaped light wood floor open concept kitchen photo in DC Metro with flat-panel cabinets, gray cabinets, stainless steel appliances and an island



 B Interior
Federica Carlet
Bedroom - mid-sized contemporary guest light wood floor and beige floor bedroom idea in New York with gray walls
Bedroom - mid-sized contemporary guest light wood floor and beige floor bedroom idea in New York with gray walls

 Design Créatif
Example of a transitional light wood floor and beige floor kitchen design in Minneapolis with an undermount sink, recessed-panel cabinets, gray cabinets, white backsplash, stainless steel appliances, an island and white countertops
 Peggy Newman Designs

Living Room, Wood Floors, Fireplace, Shiplap
Transitional dark wood floor and brown floor living room photo in Nashville with gray walls and a standard fireplace
Transitional dark wood floor and brown floor living room photo in Nashville with gray walls and a standard fireplace
52