
Search results for "Light gray" in Home Design Ideas

 Haus Interior Design
These terrific clients turned a boring 80's kitchen into a modern, Asian-inspired chef's dream kitchen, with two tone cabinetry and professional grade appliances. An over-sized island provides comfortable seating for four. Custom Half-wall bookcases divide the kitchen from the family room without impeding sight lines into the inviting space.
Photography: Stacy Zarin Goldberg

 Drawing Room Architect Inc
Large minimalist enclosed gray floor family room photo in Toronto with gray walls, a wall-mounted tv and no fireplace
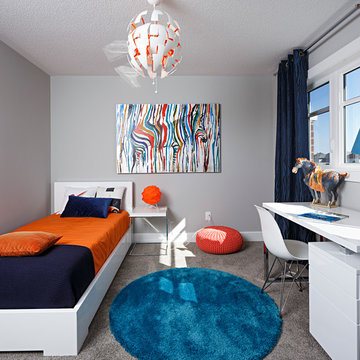
 Claridge Homes
The Doyle Model Single Home
Child's bedroom design
Trendy boy carpeted kids' room photo in Ottawa with gray walls
Trendy boy carpeted kids' room photo in Ottawa with gray walls
Find the right local pro for your project

 CertaPro Painters of Southern NH
Large trendy formal and open concept concrete floor and gray floor living room photo in Manchester with gray walls

 Aria Design Inc
Darlene Halaby
Enclosed dining room - mid-sized contemporary ceramic tile enclosed dining room idea in Orange County with white walls
Enclosed dining room - mid-sized contemporary ceramic tile enclosed dining room idea in Orange County with white walls

 M House Development
Transitional u-shaped light wood floor and beige floor kitchen photo in Chicago with a farmhouse sink, shaker cabinets, gray backsplash, an island, white countertops and gray cabinets
 Pearson Design Group

Farmhouse light wood floor and beige floor kitchen/dining room combo photo in Other with a two-sided fireplace

Sponsored
Sunbury, OH

J.Holderby - Renovations
Franklin County's Leading General Contractors - 2X Best of Houzz!
 h design
shoot2sell

Example of a large transitional u-shaped light wood floor and beige floor open concept kitchen design in Dallas with a farmhouse sink, shaker cabinets, gray cabinets, quartz countertops, white backsplash, subway tile backsplash, stainless steel appliances, an island and white countertops
Example of a large transitional u-shaped light wood floor and beige floor open concept kitchen design in Dallas with a farmhouse sink, shaker cabinets, gray cabinets, quartz countertops, white backsplash, subway tile backsplash, stainless steel appliances, an island and white countertops
 McNICHOLS CO.

These bathroom cabinets were embellished with McNICHOLS® Designer Perforated Grillles in the Majestic pattern with an aluminum finish. Many patterns and materials are available.

 Pegasus Builders, Inc.
Inspiration for a large transitional l-shaped porcelain tile and beige floor open concept kitchen remodel in Miami with an undermount sink, shaker cabinets, gray cabinets, multicolored backsplash, matchstick tile backsplash, paneled appliances, an island and limestone countertops
 Gottesman Residential Real Estate
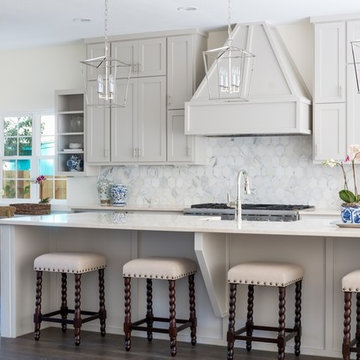
Example of a classic dark wood floor and brown floor kitchen design in Austin with shaker cabinets, white backsplash, stainless steel appliances, an island and gray cabinets
 House Sprucing

Example of a large country medium tone wood floor and brown floor entryway design in Dallas with white walls and a glass front door
 Wendy Callahan Interiors and Fine Art

Inspiration for a transitional formal carpeted living room remodel in Boston with blue walls, a standard fireplace and a stone fireplace

Sponsored
Columbus, OH

Hope Restoration & General Contracting
Columbus Design-Build, Kitchen & Bath Remodeling, Historic Renovations
 National Association of the Remodeling Industry

Mantis Design & Build, LLC, Minneapolis, Minnesota, 2018 NARI Regional CotY Award Winner, Residential Bath 50,001 to $75,000
Inspiration for a contemporary 3/4 brown tile and gray tile gray floor corner shower remodel in Minneapolis with flat-panel cabinets, medium tone wood cabinets, gray walls, a vessel sink and gray countertops
Inspiration for a contemporary 3/4 brown tile and gray tile gray floor corner shower remodel in Minneapolis with flat-panel cabinets, medium tone wood cabinets, gray walls, a vessel sink and gray countertops
 Thompson Custom Homes
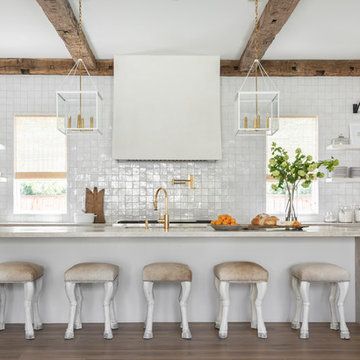
Transitional medium tone wood floor kitchen photo in Houston with marble countertops, an island, gray countertops, shaker cabinets, gray cabinets, white backsplash and paneled appliances
 Forney Home Pros, LLC

Inspiration for a mid-sized transitional master gray tile, white tile and subway tile porcelain tile bathroom remodel in Dallas with shaker cabinets, black cabinets, a one-piece toilet, gray walls, an undermount sink, quartz countertops and white countertops
 Casework Inter Design

This 1950’s mid century ranch had good bones, but was not all that it could be - especially for a family of four. The entrance, bathrooms and mudroom lacked storage space and felt dark and dingy.
The main bathroom was transformed back to its original charm with modern updates by moving the tub underneath the window, adding in a double vanity and a built-in laundry hamper and shelves. Casework used satin nickel hardware, handmade tile, and a custom oak vanity with finger pulls instead of hardware to create a neutral, clean bathroom that is still inviting and relaxing.
The entry reflects this natural warmth with a custom built-in bench and subtle marbled wallpaper. The combined laundry, mudroom and boy's bath feature an extremely durable watery blue cement tile and more custom oak built-in pieces. Overall, this renovation created a more functional space with a neutral but warm palette and minimalistic details.
Interior Design: Casework
General Contractor: Raven Builders
Photography: George Barberis
Press: Rebecca Atwood, Rue Magazine
On the Blog: SW Ranch Master Bath Before & After

Sponsored
Sunbury, OH
J.Holderby - Renovations
Franklin County's Leading General Contractors - 2X Best of Houzz!
 Ken Linsteadt Architects

Example of a tuscan light wood floor kitchen design in San Francisco with an undermount sink, stainless steel countertops, white backsplash, ceramic backsplash, stainless steel appliances and an island
 Andrea Van Soest- Vantage Design Studio
Natalia Robert

Transitional galley dark wood floor kitchen photo in San Diego with shaker cabinets, quartzite countertops, a double-bowl sink, gray cabinets, white backsplash, stainless steel appliances and white countertops
Transitional galley dark wood floor kitchen photo in San Diego with shaker cabinets, quartzite countertops, a double-bowl sink, gray cabinets, white backsplash, stainless steel appliances and white countertops

 Gordon and Johnson Design
Jesse Prezza Photography. Painting by artist Beth Robinson.
Farmhouse medium tone wood floor and brown floor living room photo in Jacksonville with gray walls, a standard fireplace and a tile fireplace
Farmhouse medium tone wood floor and brown floor living room photo in Jacksonville with gray walls, a standard fireplace and a tile fireplace
54