
Search results for "Light gray" in Home Design Ideas
 Classic Cabinetry

Mid-sized cottage l-shaped dark wood floor and brown floor enclosed kitchen photo in Other with a farmhouse sink, shaker cabinets, gray cabinets, granite countertops, gray backsplash, subway tile backsplash, stainless steel appliances and an island
 Cranmer's Kitchens by Design
Tom Grimes

Inspiration for a timeless l-shaped brick floor and red floor kitchen remodel in Philadelphia with an undermount sink, recessed-panel cabinets, white cabinets, beige backsplash, stainless steel appliances, an island and gray countertops
Inspiration for a timeless l-shaped brick floor and red floor kitchen remodel in Philadelphia with an undermount sink, recessed-panel cabinets, white cabinets, beige backsplash, stainless steel appliances, an island and gray countertops
 Maxam Architecture: David Maxam, AIA
Architecture by David Maxam. AIA
Construction by Berghuis Construction
Interiors Ashley Cole Design
Photos by Kaity

Example of a trendy l-shaped eat-in kitchen design in Grand Rapids with flat-panel cabinets, white cabinets, gray backsplash, subway tile backsplash and stainless steel appliances
Example of a trendy l-shaped eat-in kitchen design in Grand Rapids with flat-panel cabinets, white cabinets, gray backsplash, subway tile backsplash and stainless steel appliances
Find the right local pro for your project

 Coats Homes
Enclosed dining room - large contemporary light wood floor and beige floor enclosed dining room idea in Dallas with white walls and no fireplace

 Divine Custom Homes
Photos by Spacecrafting
House built by Divine Custom Homes
Example of a large transitional open concept carpeted home theater design in Minneapolis with gray walls and a projector screen
Example of a large transitional open concept carpeted home theater design in Minneapolis with gray walls and a projector screen
 Lowcountry Premier Custom Homes
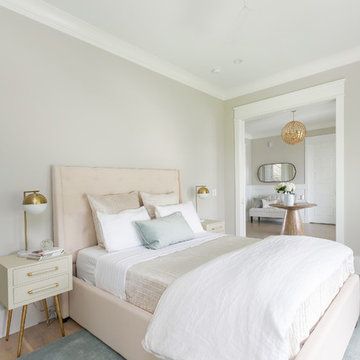
Inspiration for a transitional medium tone wood floor and brown floor bedroom remodel in Charleston with gray walls
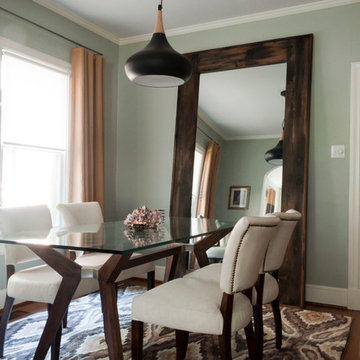
 Angela Flournoy
Photo: Angela Flournoy © 2013 Houzz
Inspiration for a contemporary dining room remodel in Dallas with gray walls
Inspiration for a contemporary dining room remodel in Dallas with gray walls

Sponsored
Fredericksburg, OH

High Point Cabinets
Columbus' Experienced Custom Cabinet Builder | 4x Best of Houzz Winner

 Gebhardt Homes
Inspiration for a mid-sized craftsman single-wall carpeted and beige floor wet bar remodel in St Louis with an undermount sink, shaker cabinets, gray cabinets, marble countertops, gray backsplash and metal backsplash
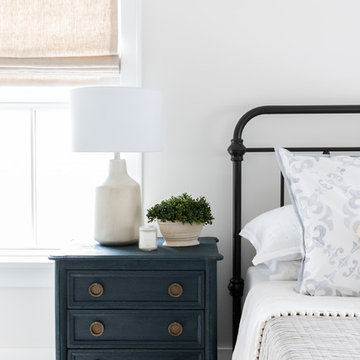
 Laura Design Company
Girls bedroom photo by Emily Kennedy Photo
Large farmhouse guest carpeted and beige floor bedroom photo in Chicago with gray walls and no fireplace
Large farmhouse guest carpeted and beige floor bedroom photo in Chicago with gray walls and no fireplace

 Blu and White
Calacatta bathroom
Example of a small transitional master beige tile alcove shower design in Los Angeles with recessed-panel cabinets, gray cabinets, white walls, an undermount sink, marble countertops and a hinged shower door
Example of a small transitional master beige tile alcove shower design in Los Angeles with recessed-panel cabinets, gray cabinets, white walls, an undermount sink, marble countertops and a hinged shower door

 Niemand Interiors LLC
Photo: HomeServices of Illinois, LLC
Kitchen/dining room combo - mid-sized contemporary light wood floor and brown floor kitchen/dining room combo idea in Chicago with gray walls and no fireplace
Kitchen/dining room combo - mid-sized contemporary light wood floor and brown floor kitchen/dining room combo idea in Chicago with gray walls and no fireplace
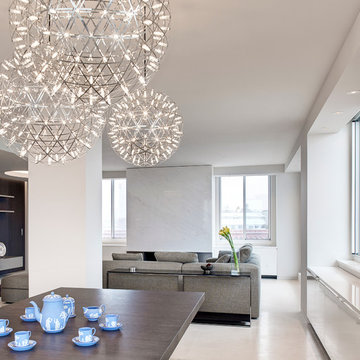
 ORA Studio NYC by Giusi Mastro
Inspiration for a mid-sized contemporary open concept concrete floor and beige floor living room remodel in New York with white walls

 Sean Litchfield Photography
Sean Litchfield
Trendy enclosed living room photo in New York with a music area
Trendy enclosed living room photo in New York with a music area



 sagemodern
Lisa Petrole
Freestanding bathtub - contemporary gray tile gray floor freestanding bathtub idea in San Francisco with an undermount sink, flat-panel cabinets, light wood cabinets and gray walls
Freestanding bathtub - contemporary gray tile gray floor freestanding bathtub idea in San Francisco with an undermount sink, flat-panel cabinets, light wood cabinets and gray walls

 Carpets America
Example of a large minimalist formal and open concept laminate floor and beige floor living room design in Salt Lake City with gray walls, no tv, a standard fireplace and a tile fireplace

 Bella Casa Design and Build
Scott Fredrick Photography
Enclosed kitchen - large traditional l-shaped dark wood floor enclosed kitchen idea in Philadelphia with a farmhouse sink, recessed-panel cabinets, white cabinets, marble countertops, white backsplash, subway tile backsplash, stainless steel appliances and an island
Enclosed kitchen - large traditional l-shaped dark wood floor enclosed kitchen idea in Philadelphia with a farmhouse sink, recessed-panel cabinets, white cabinets, marble countertops, white backsplash, subway tile backsplash, stainless steel appliances and an island

 EMR Architecture
Dedicated laundry room - contemporary single-wall multicolored floor dedicated laundry room idea in London with flat-panel cabinets, gray cabinets, gray walls, a side-by-side washer/dryer and white countertops

Sponsored
Columbus, OH

Hope Restoration & General Contracting
Columbus Design-Build, Kitchen & Bath Remodeling, Historic Renovations

 Walker Home Design
Eat-in kitchen - large traditional l-shaped light wood floor and brown floor eat-in kitchen idea in Salt Lake City with an undermount sink, recessed-panel cabinets, dark wood cabinets, granite countertops, gray backsplash, stainless steel appliances and an island

 Uptown Drapes
Farmhouse u-shaped utility room photo in Salt Lake City with a farmhouse sink, shaker cabinets, gray cabinets and white countertops

 Harper Construction Inc.
William Quarles
Kitchen - large transitional u-shaped dark wood floor and brown floor kitchen idea in Charleston with a farmhouse sink, shaker cabinets, white cabinets, marble countertops, gray backsplash, stainless steel appliances and an island
Kitchen - large transitional u-shaped dark wood floor and brown floor kitchen idea in Charleston with a farmhouse sink, shaker cabinets, white cabinets, marble countertops, gray backsplash, stainless steel appliances and an island
55