
Search results for "Light pink" in Home Design Ideas
 Timber Trails Development Company

Home office - transitional freestanding desk light wood floor home office idea in Chicago with white walls
 McGrath II
Photo credit: Brittany Ambridge, Domino Magazine

Kids' bedroom - bedroom transitional kids' bedroom idea in Boston with pink walls
Kids' bedroom - bedroom transitional kids' bedroom idea in Boston with pink walls
 Stephanie Wohlner Design

Family room - transitional enclosed family room idea in Chicago with brown walls
Find the right local pro for your project
 DANE AUSTIN INTERIOR DESIGN Boston & Cambridge

This chic couple from Manhattan requested for a fashion-forward focus for their new Boston condominium. Textiles by Christian Lacroix, Faberge eggs, and locally designed stilettos once owned by Lady Gaga are just a few of the inspirations they offered.
Project designed by Boston interior design studio Dane Austin Design. They serve Boston, Cambridge, Hingham, Cohasset, Newton, Weston, Lexington, Concord, Dover, Andover, Gloucester, as well as surrounding areas.
For more about Dane Austin Design, click here: https://daneaustindesign.com/
To learn more about this project, click here:
https://daneaustindesign.com/seaport-high-rise

 Shelby Wood Design
Ann Sacks Tile Beverly Hills. Arteriors Light Fixture & Mirror from Bassman Blaine.
Meghan OBrien Photography
Powder room - 1950s mosaic tile powder room idea with a wall-mount sink and white walls
Powder room - 1950s mosaic tile powder room idea with a wall-mount sink and white walls

 Joyelle West Photography
Joyelle West Photography
Transitional dining room photo in Boston with white walls and no fireplace
Transitional dining room photo in Boston with white walls and no fireplace

 Linden L.A.N.D. Group
Rebecca Lindenmeyr

This is an example of a traditional full sun backyard stone formal garden in Burlington.
This is an example of a traditional full sun backyard stone formal garden in Burlington.



 AlphaStudio Design Group
Conceptually the Clark Street remodel began with an idea of creating a new entry. The existing home foyer was non-existent and cramped with the back of the stair abutting the front door. By defining an exterior point of entry and creating a radius interior stair, the home instantly opens up and becomes more inviting. From there, further connections to the exterior were made through large sliding doors and a redesigned exterior deck. Taking advantage of the cool coastal climate, this connection to the exterior is natural and seamless
Photos by Zack Benson

 Gregory Shano Interiors
Photography: Tria Giovan
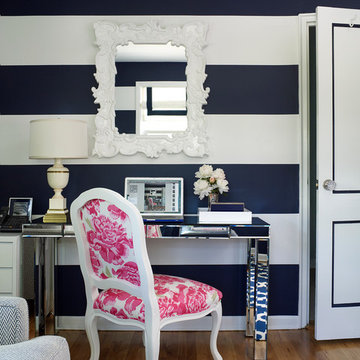
Home office - transitional freestanding desk medium tone wood floor home office idea in New York with multicolored walls
Home office - transitional freestanding desk medium tone wood floor home office idea in New York with multicolored walls

 CHC Design-Build
CHC Creative Remodeling
Inspiration for a contemporary kitchen remodel in Kansas City with shaker cabinets and beige cabinets
Inspiration for a contemporary kitchen remodel in Kansas City with shaker cabinets and beige cabinets
 User

UserInspiration for a mid-sized shabby-chic style 3/4 pink tile and subway tile mosaic tile floor freestanding bathtub remodel in Los Angeles with flat-panel cabinets, pink walls, white cabinets and quartz countertops
 User
Userphoto credits - Selavie (Sarah Rossi) Photography

Bedroom - mid-sized transitional master light wood floor bedroom idea with gray walls
Bedroom - mid-sized transitional master light wood floor bedroom idea with gray walls



 Bonaventura Architect
Please see this Award Winning project in the October 2014 issue of New York Cottages & Gardens Magazine: NYC&G
http://www.cottages-gardens.com/New-York-Cottages-Gardens/October-2014/NYCG-Innovation-in-Design-Winners-Kitchen-Design/
It was also featured in a Houzz Tour:
Houzz Tour: Loving the Old and New in an 1880s Brooklyn Row House
http://www.houzz.com/ideabooks/29691278/list/houzz-tour-loving-the-old-and-new-in-an-1880s-brooklyn-row-house
Photo Credit: Hulya Kolabas
 The Firefly Garden
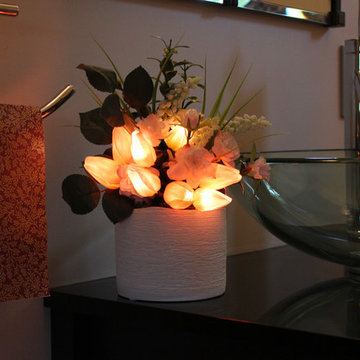
Bring the delights of Spring to your home with illuminated tulips with Rose and Muscari accents in 5 color options housed in a selection of vases to blend with any decor.

 Robert Frank Interiors
The challenge for this project was that, while the homeowner desired all of the luxury amenities of a deluxe master bath, space was extremely limited. Therefore efficient space planning was critical in achieving the final design. Use of custom painted cabinetry and carrara marble countertops were the basis for this compact yet luxurious bathroom design. Careful attention was given to the tone of the finishes in order to keep this eastern-exposure bathroom light and bright. White trim and crown moulding was used in contrast to the putty colored walls. In keeping with the era of the home, a hand-glazed white ceramic subway tile was used in the soaking tub alcove. Nickel plated bath, lavatory, tub and shower fixtures in the vintage style were used alongside modern amenities such as recessed halogen lighting, electric towel warmers and radiant-heated tile flooring.

 Sentimental Home
A contemporary "Pretty in Pink" bedroom for any girl of any age. The soft, matte blush pink custom accent wall adorned with antique, mercury glass to elevate the room. One can't help but take in the small understated details with the luxurious fabrics on the accent pillows and the signature art to compliment the room.

Sponsored
Columbus, OH

Snider & Metcalf Interior Design, LTD
Leading Interior Designers in Columbus, Ohio & Ponte Vedra, Florida

 Leslie Goodwin Photography
© Leslie Goodwin Photography
Design + Architecture by Strickland Mateljan, http://smda.ca
Interior Design by One Three Design, http://www.onethreedesign.ca
 Alice Lane Home Collection
Nicole Hill Gerulat

Example of a classic women's carpeted and multicolored floor dressing room design in Salt Lake City with open cabinets and white cabinets
Example of a classic women's carpeted and multicolored floor dressing room design in Salt Lake City with open cabinets and white cabinets
 Benjamin Andres Architekt

Inspiration for a bedroom and mid-sized transitional girl light wood floor and brown floor kids' bedroom remodel in New York with pink walls
36