
Search results for "Lightening" in Home Design Ideas


 CDR Design, LLC
The previous kitchen was dark and dated and felt like a tunnel. The owners wished to keep the cabinets, but lighten the space with floating shelves and light quartz countertops and a clean backsplash.
Find the right local pro for your project

 Weil Friedman Architects
This fireplace is the focal point of a Family Room/Library in custom ash paneling with a cerused finish. The paneling wraps the room, unifying walls with fireplace, windows, bookcases and TV. While the panel details are quite traditional, the flush mantel and light color of the paneling feel fresh. The exposed plaster above the paneling also lightens the room and maintains a cohesiveness with the adjacent living room.

 ionDesign, LLC
This small guest bathroom also had a small budget. We lightened the room with color ( BM Palladium Blue), installed a small glass top vanity, added a frameless glass enclosure along with new shower fixtures.
ionDesign, LLC
 Amy Storm & Company
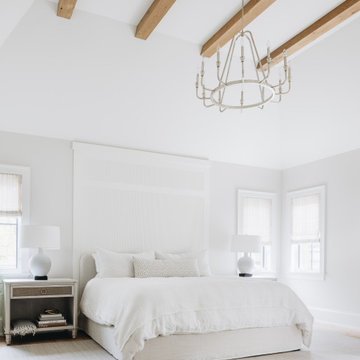
Large transitional master light wood floor, beige floor and exposed beam bedroom photo in Chicago with white walls and no fireplace

 Albi Homes
Example of a country u-shaped open concept kitchen design in Calgary with an undermount sink, shaker cabinets, dark wood cabinets, white backsplash, subway tile backsplash, stainless steel appliances and a peninsula

Sponsored
Sunbury, OH

J.Holderby - Renovations
Franklin County's Leading General Contractors - 2X Best of Houzz!

 Harrell Design + Build
Bernard Andre Photography
Trendy galley dark wood floor and black floor kitchen photo in San Francisco with an undermount sink, flat-panel cabinets, white cabinets, red backsplash, glass sheet backsplash and an island
Trendy galley dark wood floor and black floor kitchen photo in San Francisco with an undermount sink, flat-panel cabinets, white cabinets, red backsplash, glass sheet backsplash and an island

 James C Schell LLC
The master bath wasn't large by today's standards but by adding a glass shower enclosure and lightening up the palette we made it seem bigger.
Example of a mid-sized classic 3/4 white tile and subway tile ceramic tile and white floor corner shower design in Philadelphia with shaker cabinets, white cabinets, a one-piece toilet, gray walls, a hinged shower door, white countertops, an undermount sink and marble countertops
Example of a mid-sized classic 3/4 white tile and subway tile ceramic tile and white floor corner shower design in Philadelphia with shaker cabinets, white cabinets, a one-piece toilet, gray walls, a hinged shower door, white countertops, an undermount sink and marble countertops

 Affinity Homes LLC
Freestanding bathtub - transitional white floor freestanding bathtub idea in Portland with recessed-panel cabinets, medium tone wood cabinets, an undermount sink and white countertops

 Betty Wasserman Art & Interiors
This modern Nantucket retreat was designed for a multi-generational family, seamlessly blending nautical charm with practical elegance. Each space balances functionality and relaxation, catering to both work and leisure. Each room exudes unique charm and adaptability, blending artful touches with practicality for a warm, inviting ambience.
The great room's centerpiece is a stunning Pascale Girardin art installation on the ceiling, creating a magical focal point. Paired with comfortable furnishings, a cozy fireplace, and curated artwork, this space is welcoming and uniquely captivating.

 Custom Design & Construction
This project is a Contemporary Bathroom Remodel in Palos Verdes Peninsula of southern California. Our homeowner was looking to update the bathroom as the first step in a series of projects they have planned. You can also view the before and after images of the project here: https://www.houzz.com/discussions/3942407.
The new floating cabinetry is bamboo wood in a Café stain. The new countertop is a Cesar Stone Quartz. The shower now features glass doors which really helps to lighten the space while opening it up. The shower features a vein cut limestone.

 Lydia Lyons Designs
Example of a small transitional master gray tile and porcelain tile porcelain tile doorless shower design in San Francisco with shaker cabinets, a one-piece toilet, blue walls and quartz countertops
Sponsored
Sunbury, OH
J.Holderby - Renovations
Franklin County's Leading General Contractors - 2X Best of Houzz!


 Trove Warehouse
A bright, open dining room furnished with the Sterling dining chairs. These chairs are covered in a beachy striped linen fabric that lighten up the space.

 Архитектурное бюро Надежды Малых
Inspiration for a mid-sized timeless master beige tile marble floor bathroom remodel in Moscow with flat-panel cabinets, brown cabinets, an undermount tub, a one-piece toilet, beige walls, an undermount sink and marble countertops
 Nicolette Jarquin, CKD
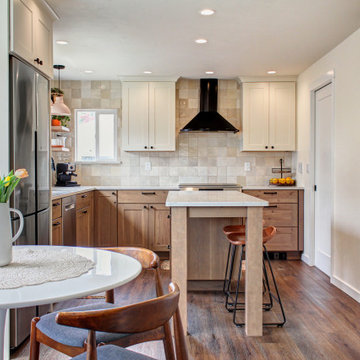
The island was designed to feel like furniture in this compact, narrow space. 2 stools for enjoying a coffee while looking out the sink window. Upper cabinets and wall paint were done in a creamy white paint to lighten the space. Rustic wood cabinets create texture and a connection to nature. Craftsman hardware and a black hood modernize this bungalow while natural colored ceramics like the backsplash tile and pendant lights bring the boho vibe. Adornments are all plants in this Biophilic design.

 Nearly Natural, Inc.
Dark wooden cabinets mixed with sleek steel appliances give a kitchen a modern look. This Nearly Natural White Cherry Blossom arrangement lightens up the space and gives it a fresh touch.

 Santa Barbara Designs of the Interior
We lightened up the mood of this room with light and cheerful window treatments hung high on slender iron rods to visually raise the ceiling. the main event is the warmth of the wood and the dramatic scale of the fabric in this room.
168