
Search results for "Lightening" in Home Design Ideas

 Cuisines Steam
Melanie Elliott
Beach style single-wall dark wood floor kitchen photo in Montreal with light wood cabinets, marble countertops, gray backsplash, marble backsplash, an island, gray countertops, an undermount sink and flat-panel cabinets
Beach style single-wall dark wood floor kitchen photo in Montreal with light wood cabinets, marble countertops, gray backsplash, marble backsplash, an island, gray countertops, an undermount sink and flat-panel cabinets

 APlus Interior Design & Remodeling
Large elegant l-shaped dark wood floor eat-in kitchen photo in Orange County with a farmhouse sink, recessed-panel cabinets, white cabinets, granite countertops, gray backsplash, ceramic backsplash, stainless steel appliances and an island


Find the right local pro for your project


 The Artists Hands - Faux Finishes
Hand painted ceiling distressed into a glazed textured finish. Copyright © 2016 The Artists Hands
Eat-in kitchen - mid-sized mediterranean u-shaped terra-cotta tile eat-in kitchen idea in Houston with flat-panel cabinets, white cabinets, an undermount sink, granite countertops, white backsplash, porcelain backsplash and stainless steel appliances
Eat-in kitchen - mid-sized mediterranean u-shaped terra-cotta tile eat-in kitchen idea in Houston with flat-panel cabinets, white cabinets, an undermount sink, granite countertops, white backsplash, porcelain backsplash and stainless steel appliances

 User
Construction Managers, Inc.
Example of a large classic red two-story brick exterior home design in Raleigh
Example of a large classic red two-story brick exterior home design in Raleigh

 John Bynum Custom Homes, Inc.
Mid-sized traditional brown three-story brick exterior home idea in Atlanta with a hip roof

Sponsored
Sunbury, OH

J.Holderby - Renovations
Franklin County's Leading General Contractors - 2X Best of Houzz!

 David Clauss Photography
Inspiration for a timeless l-shaped medium tone wood floor kitchen remodel with a farmhouse sink, beaded inset cabinets, white backsplash, subway tile backsplash and an island
 Clare Sells Homes, Inc.
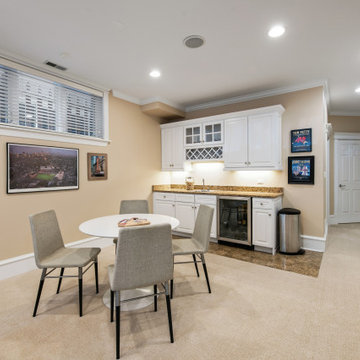
Sellers agreed to have cabinets painted white (from dark cherry) to lighten the space. We rehung all art and added furniture to highlight the space.

 Interior Coordinates
Warm tones and mixed wood finishes make this dining room ever so inviting! We had our custom carpenter re-finish this antique cabinet to lighten, and warm it up a bit - and we couldn't be happier with the results!

 Alexis King Interiors
I was brought on to this project to breathe new life into the somewhat dark and dated spaces for my client.. My task was to lighten and brighten up this family home with sophisticated finishes and a neutral palette. In order to do this, it was clear I needed to open up the living space by removing an outdated fireplace wall and specify lighter kitchen cabinets with beautiful lighting throughout. Those elements combined with soft neutral fabrics created a beautifully updated home for a lovely family.
 User
Fluttering crystal constellations hang from a geometric ceiling base and lighten onlookers’ moods. Divine when placed adjacent to calming hues such as slate greys, navy blues and lavenders. This light is also configured to complement rooms stoked with artistry. Masters of expression know the beauty of avant-garde flourishes and how to blend artisan knowhow with a sense of certain beauty.

 D M C / D Maahs Construction, LLC
We opened the wall between the great room and the breakfast area creating a much more open floor plan,. Also added the wall washer skylight to bring light into the middle of the room. Beams and T & G ceiling were originally dark brown and were lightened with gel stains for a more expansive feel. Track lighting replaced with recessed, new flooring, smooth coat walls.
Sponsored
Sunbury, OH
J.Holderby - Renovations
Franklin County's Leading General Contractors - 2X Best of Houzz!

 Wreedone | Kitchen & Bath
This repeat customer asked that we help them to lighten/brighten their kitchen. To accomplish this goal, we repainted both their walls and previously stained kitchen cabinets, along with replacing their old and cracked 12x12 floors tiles and replace with contemporary rectangular porcelain tiles. Mission accomplished!
 User
Hall Bath remodel; contemporary styling with functionality. The large mirrors allow for more expansive lighting fixtures, keeping the room bright and airy. The light colored walls with white cabinetry also lightens the room. The clients chose brushed nickle hardware and fixtures, we especially enjoyed the decorative towel "ring" choice (on the left of the photo).


 ArchiCGI 3D Rendering
The studio design on this 3D Architectural Rendering looks luxury and has its own chic. Designer created the atmosphere of sumptuous comfort.
Splendid lightening and the repetition of the circular shape plays the crucial role in the overall impression and make the room look gracefull and festive.

 Castle Rock Granite Countertops
Large trendy l-shaped medium tone wood floor and brown floor open concept kitchen photo in Oklahoma City with a farmhouse sink, shaker cabinets, white cabinets, quartzite countertops, white backsplash, ceramic backsplash, stainless steel appliances and an island

 Clare Sells Homes, Inc.
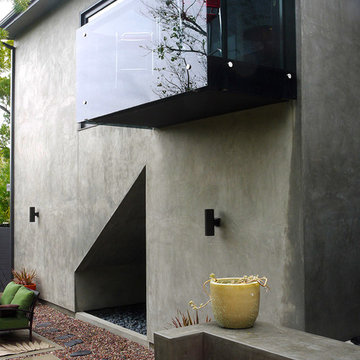
Small changes were made to add sparkle and lighten up this gorgeous room: mercury glass vase with white flowers and a mercury glass style lamp in the far corner. Silver, red, gold accents tie the room together. Elaborate flower arrangements and heavy accessories were removed.
198